
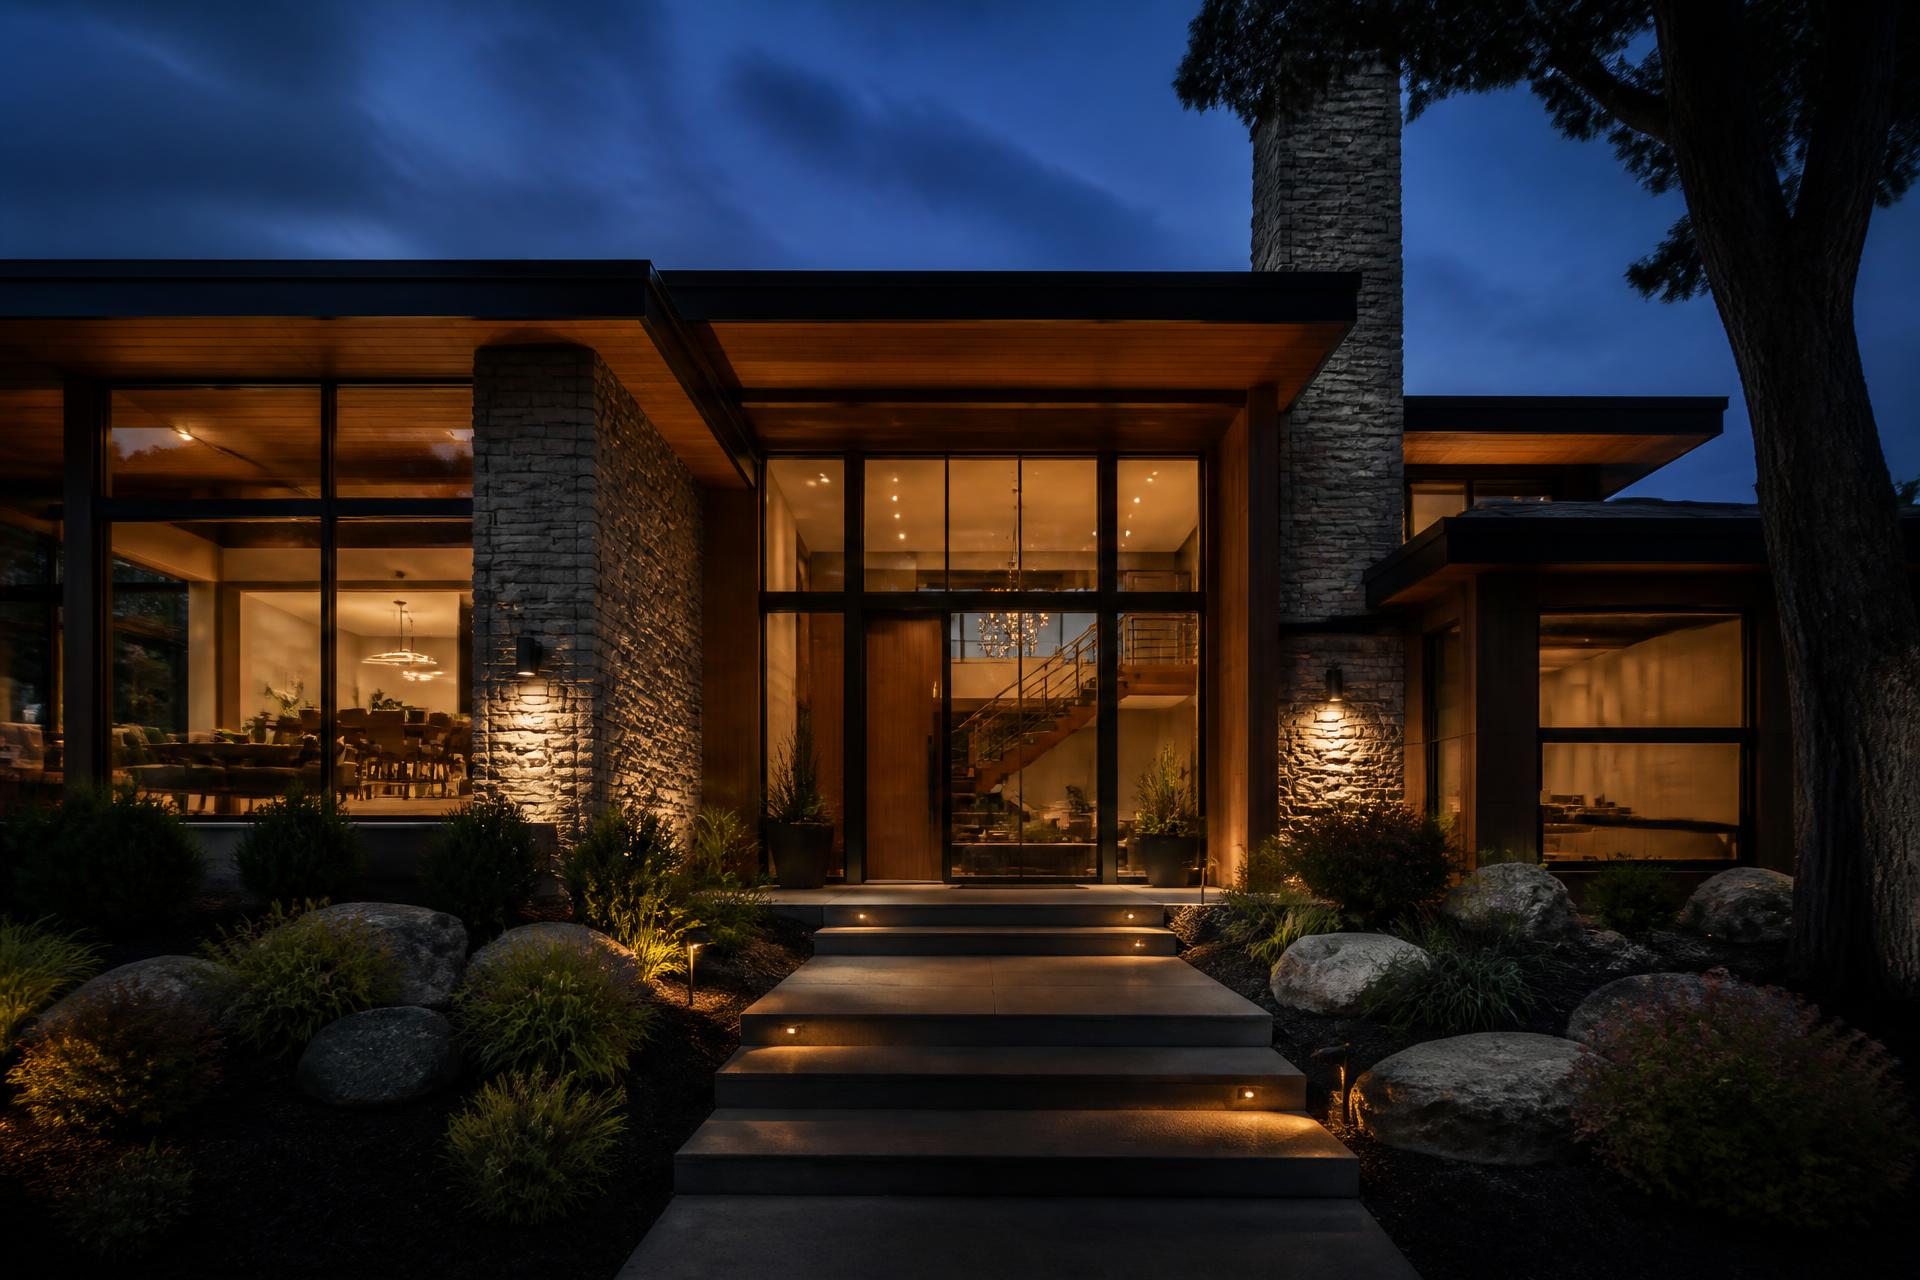
Service · Custom Homes
Custom Home Builders in Toronto & the GTA
Building from the ground up is the only way to get exactly the home you imagined. We manage it as one continuous process — lot, design, permits, build, keys — so nothing gets lost between consultants.
What is included
Everything this project needs, under one contract
Design-build management
Architect, engineer and builder working from one schedule and one budget.
Lot assessment & feasibility
Zoning, coverage, servicing and grading reviewed before you commit.
Permits & approvals
Building permits, variances and inspections handled on your behalf.
Foundation to framing
Excavation, foundations, framing and envelope built to engineered drawings.
Premium interiors
Custom millwork, stone, tile and lighting specified as one coherent design.
Smart & efficient systems
High-performance envelope, in-floor heating, HVAC and integrated automation.
Design-build removes the finger-pointing
When the designer, the engineer and the builder answer to the same schedule, problems get solved before they become change orders. We are involved from the earliest drawings, flagging what is expensive to build while it is still cheap to change.
You approve a budget tied to a real drawing set, not a wish list.
Craft you can see, quality you cannot
Custom homes get judged on millwork and stone, but they get lived in through the envelope, the mechanical layout and the acoustics. We plan in-floor heating, ventilation, sound isolation and insulation continuity during framing, not after drywall.
The result is a home that feels quiet, even-tempered and solid — the things you cannot photograph but notice every day.
What it costs
Honest ranges, itemized quotes
Custom homes in the GTA are priced per project and depend heavily on lot conditions, size and specification. We provide a staged budget at concept and a fixed scope before construction, with every allowance itemized.
Get my itemized quoteQuestions
Custom Homes questions, answered
How long does it take to build a custom home?
+
Typically 12 to 20 months on site, with 4 to 8 months beforehand for design, engineering and permits.
Do you build on my lot or help me find one?
+
Both. We regularly review candidate lots for clients and flag zoning, servicing or grading issues before purchase.
Can you work with an architect I already hired?
+
Yes. We collaborate with your architect and designer, and we will raise constructability and cost issues early rather than at tender.
How is the budget structured?
+
A concept-stage budget, then a fixed scope with stated allowances before construction, plus written change orders and monthly cost reporting throughout.
Where we work
Custom Homes across Toronto & the GTA
Also from CONHECT
Other services
Kitchen Renovation
Custom cabinetry, stone counters and layouts that work.
Learn more →02Bathroom Renovation
Spa-grade washrooms with details that last.
Learn more →03Basement Transformation
Turn unused space into living space, suites or income.
Learn more →04Home Additions
More room to live, matched to your existing home.
Learn more →05Whole-Home Renovation
End-to-end remodels that rethink every room.
Learn more →07Condo Renovation
Renovations planned around your building's rules, not against them.
Learn more →08Basement Apartments & Secondary Suites
A legal second suite, built to code and built to rent.
Learn more →09Garden Suites & Laneway Homes
A full second home in your backyard, built to bylaw.
Learn more →10General Contracting & Project Management
One contract, one schedule, one team accountable for all of it.
Learn more →Get a free quote
Start your custom homes
Share a few details and we will get back to you with a clear, no-pressure estimate. Prefer to talk? Call or message us directly.
Takes about 60 seconds. No obligation.