
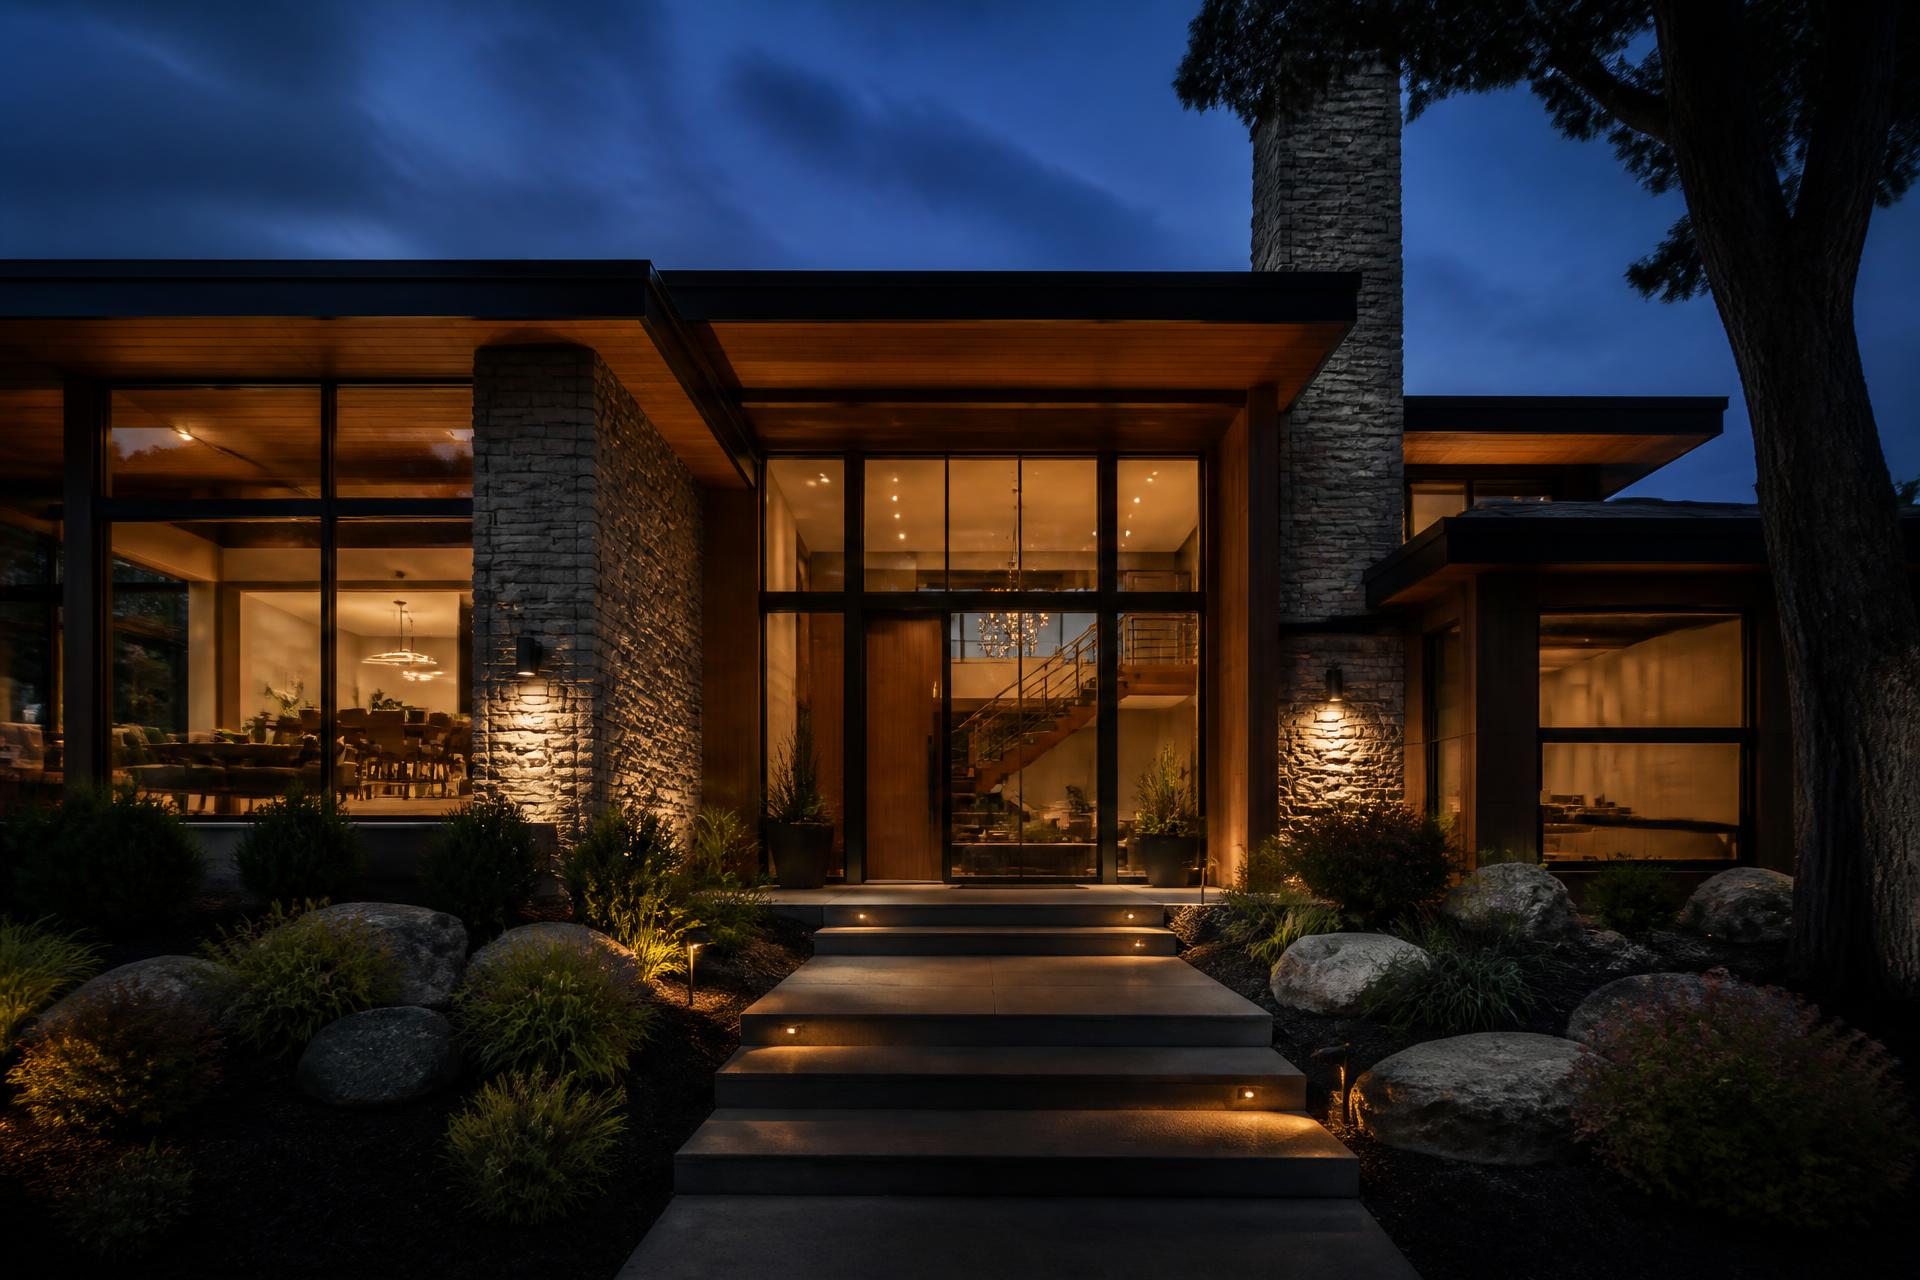
Service area · Brampton, ON
Home Renovation in Brampton
A large share of Brampton's housing is semis and townhouses built for growing families, and a large share of our Brampton work is making those homes fit multi-generational living — legal basement suites, opened-up main floors and additions.
What we build in Brampton
Every service, delivered locally
Kitchen Renovation in Brampton
Custom cabinetry, stone counters and layouts that work.
Learn more →02Bathroom Renovation in Brampton
Spa-grade washrooms with details that last.
Learn more →03Basement Transformation in Brampton
Turn unused space into living space, suites or income.
Learn more →04Home Additions in Brampton
More room to live, matched to your existing home.
Learn more →05Whole-Home Renovation in Brampton
End-to-end remodels that rethink every room.
Learn more →06Custom Homes in Brampton
Design-build from the ground up, your way.
Learn more →07Condo Renovation in Brampton
Renovations planned around your building's rules, not against them.
Learn more →08Basement Apartments & Secondary Suites in Brampton
A legal second suite, built to code and built to rent.
Learn more →09Garden Suites & Laneway Homes in Brampton
A full second home in your backyard, built to bylaw.
Learn more →10General Contracting & Project Management in Brampton
One contract, one schedule, one team accountable for all of it.
Learn more →Local knowledge
We know Brampton houses
1980s–2010s semi-detached homes and townhouses across most of the city, older detached homes near downtown Brampton, and larger executive homes in Credit Valley and Castlemore suited to full renovations and additions.
Legal second units in semis and townhouses
Brampton has among the highest demand in the GTA for legal basement second units, and semi-detached and townhouse basements bring their own constraints: shared party walls, lower ceiling heights in older stock, and fire separation requirements between units that need careful detailing.
We assess ceiling height, egress and shared-wall fire rating before pricing, and design to Brampton's second unit registration requirements so the finished space can actually be registered and insured, not just built.
Opening up compartmentalized layouts
Many Brampton semis and townhouses from the 1980s and 90s were built with separate living, dining and kitchen rooms. Removing the dividing walls with a properly engineered beam is one of our most common Brampton projects, and it transforms these homes without adding square footage.
For families needing more space outright, rear and second-storey additions are realistic on most standard Brampton lots, and we assess feasibility before you spend on drawings.
Neighbourhoods we serve in Brampton
Bram East · Springdale · Fletcher's Creek · Heart Lake · Credit Valley · Snelgrove · Sandringham-Wellington · Downtown Brampton
Why CONHECT
Premium work, without the guesswork
- —Clear, itemized quotes — no surprise line items.
- —Weekly updates and one dedicated point of contact.
- —Premium materials and craftsmanship, on schedule.
- —Designed to your lifestyle and your budget.
Consult & Quote
We visit, listen and give a clear, itemized estimate — no surprises.
Design & Plan
Layouts, materials and timeline locked in before work begins.
Build
One dedicated crew, tidy site, weekly updates throughout.
Walkthrough
We review every detail together until it is exactly right.
Aftercare
We stand behind our work long after we leave.
Questions
Renovating in Brampton
Can you build a legal basement apartment in a Brampton semi?
+
Yes, in most cases, though shared party walls and ceiling height need to be assessed first. We design to Brampton's second unit and fire separation requirements and manage registration.
Do you handle City of Brampton permits?
+
Yes — drawings, permit applications and inspections are all managed by us.
Can you remove a wall between the kitchen and living room in a Brampton townhouse?
+
Usually yes, with an engineered beam sized for the load. We handle the engineering, permit and inspection as part of the project.
Get a free quote
Renovating in Brampton? Let's talk.
Share a few details and we will get back to you with a clear, no-pressure estimate. Prefer to talk? Call or message us directly.
Takes about 60 seconds. No obligation.