
Service · Home Additions
Home Additions in Toronto & the GTA
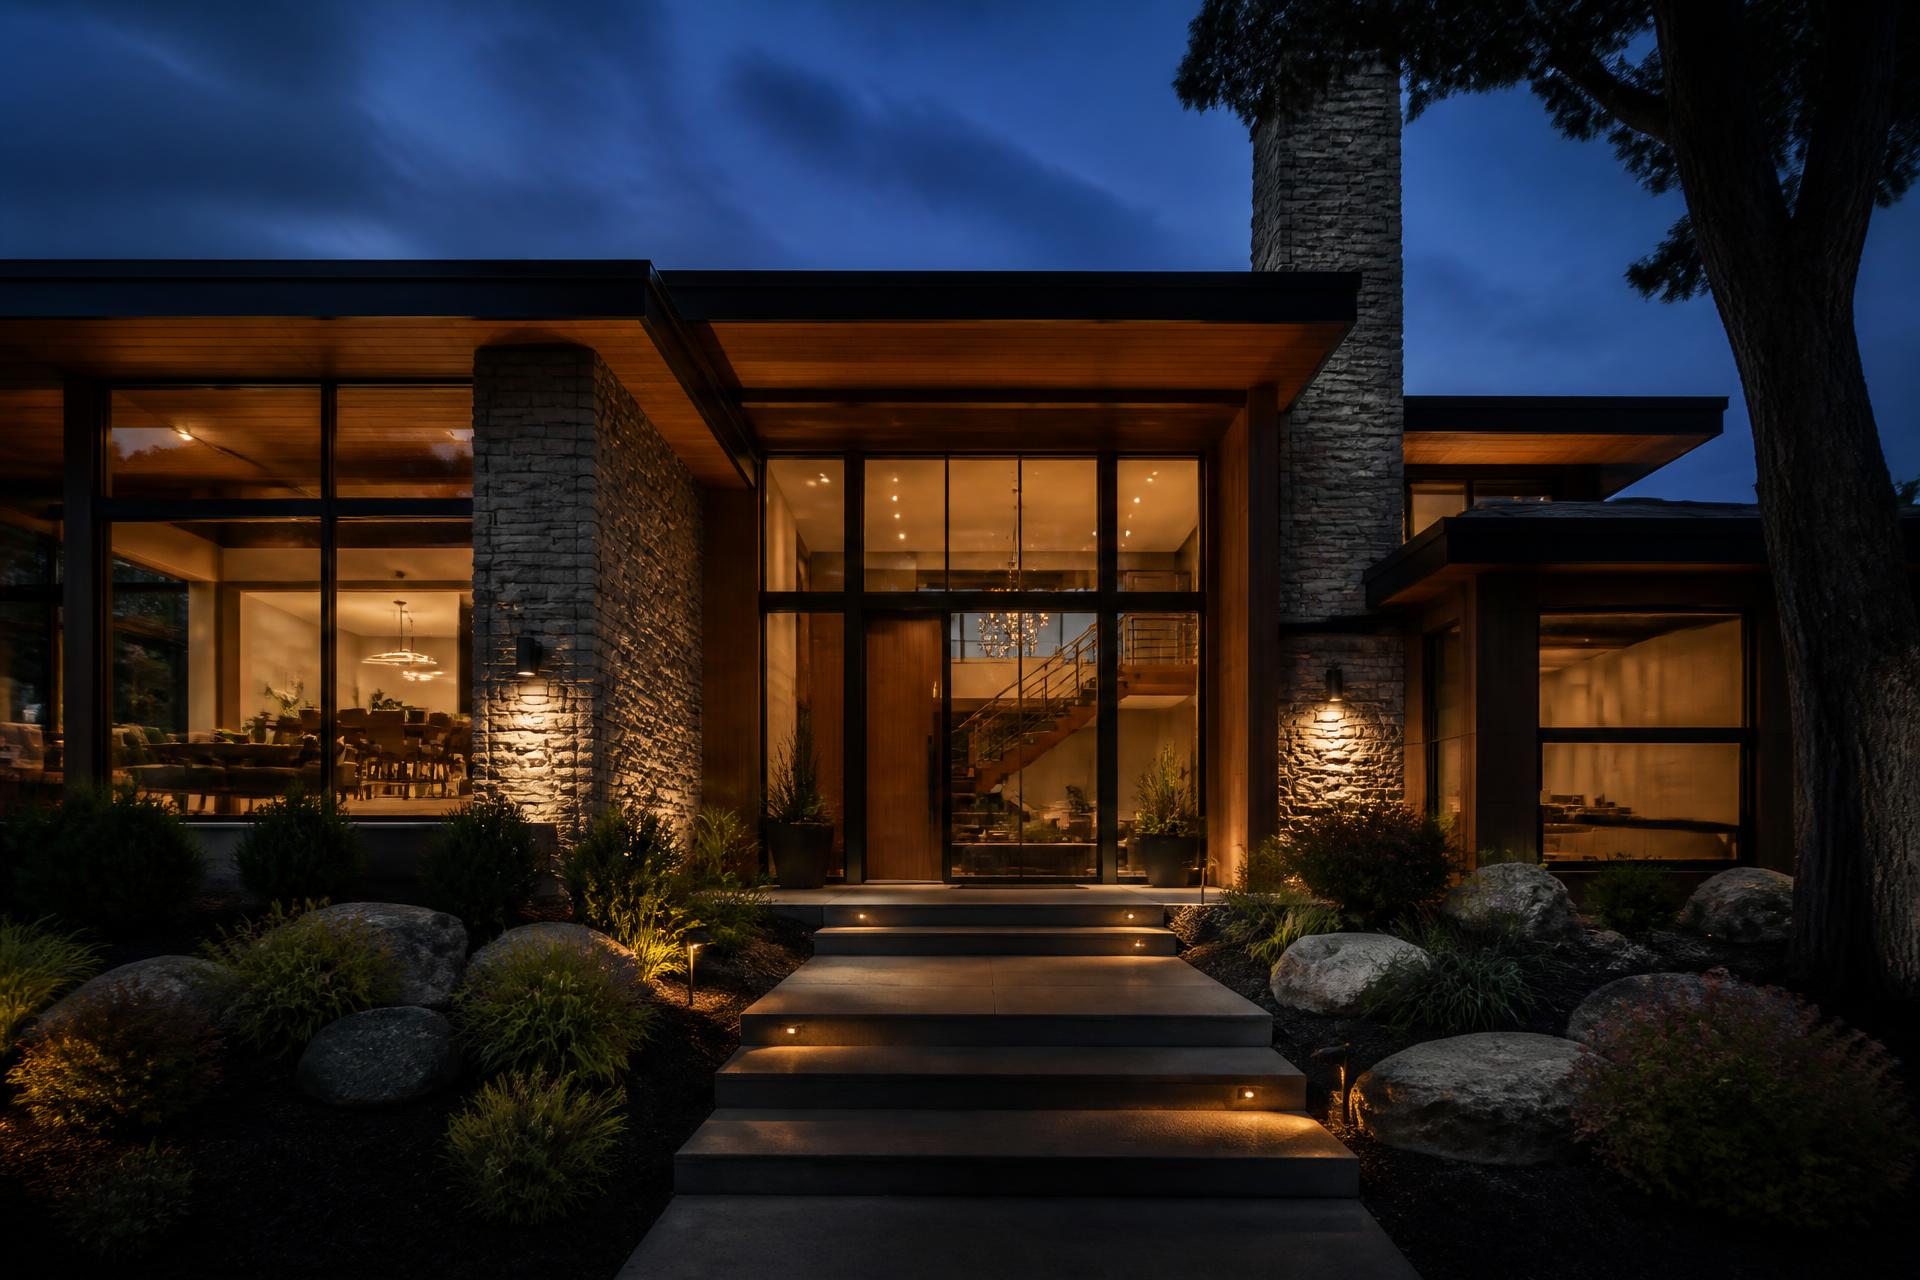
Moving is expensive, disruptive and often unnecessary. An addition gives you the space you need in the neighbourhood you already chose — and when it is detailed properly, nobody can tell where the old house ends.
What is included
Everything this project needs, under one contract
Rear & side extensions
More kitchen, more living space, more light — tied cleanly into the existing structure.
Second-storey additions
Bedrooms and ensuites added above, with engineering for the loads below.
In-law & multigenerational suites
Private, accessible living space with its own bathroom and entry where allowed.
Garage conversions & garden suites
Where zoning permits, unused structures become real living space.
Foundations & structure
Footings, underpinning, beams and posts designed by engineers and inspected.
Exterior matching
Brick, siding, roofline and window profiles matched so the addition looks original.
Feasibility before fantasy
Zoning, setbacks, lot coverage, height limits and committee-of-adjustment risk decide what is actually buildable on your lot. We check that first, so you are not paying for drawings of something the city will never approve.
You get a realistic scope, a realistic schedule and a realistic budget before commitment.
One team from footing to final coat
Additions punish poor coordination — excavation, framing, roofing, mechanicals and finishes all have to hand off cleanly, often around weather. We run it with one project lead, weather-tight sequencing and weekly updates.
We also stage the work to keep your home secure and liveable for as much of the build as possible.
What it costs
Honest ranges, itemized quotes
Additions in the GTA generally start around $200,000 and rise with square footage, structural scope and finish level. Second storeys and foundation work carry the largest variables, and everything is itemized before you commit.
Get my itemized quoteQuestions
Home Additions questions, answered
How long does a home addition take?
+
Expect 3 to 6 months on site for most additions, plus 2 to 4 months beforehand for design, engineering and permits.
Will the addition look attached or bolted on?
+
That is a detailing decision. We match brick or siding, align rooflines and carry interior trim profiles through so the transition reads as original construction.
Do you handle permits and engineering?
+
Yes. Architectural drawings, structural engineering, permit submission and inspections are all managed by us.
Can we live in the house during construction?
+
Often yes, especially for rear additions. Second storeys usually require moving out for part of the build, and we will tell you upfront which applies.
Where we work
Home Additions across Toronto & the GTA
Also from CONHECT
Other services
Kitchen Renovation
Custom cabinetry, stone counters and layouts that work.
Learn more →02Bathroom Renovation
Spa-grade washrooms with details that last.
Learn more →03Basement Transformation
Turn unused space into living space, suites or income.
Learn more →05Whole-Home Renovation
End-to-end remodels that rethink every room.
Learn more →06Custom Homes
Design-build from the ground up, your way.
Learn more →07Condo Renovation
Renovations planned around your building's rules, not against them.
Learn more →08Basement Apartments & Secondary Suites
A legal second suite, built to code and built to rent.
Learn more →09Garden Suites & Laneway Homes
A full second home in your backyard, built to bylaw.
Learn more →10General Contracting & Project Management
One contract, one schedule, one team accountable for all of it.
Learn more →Get a free quote
Start your home additions
Share a few details and we will get back to you with a clear, no-pressure estimate. Prefer to talk? Call or message us directly.
Takes about 60 seconds. No obligation.