
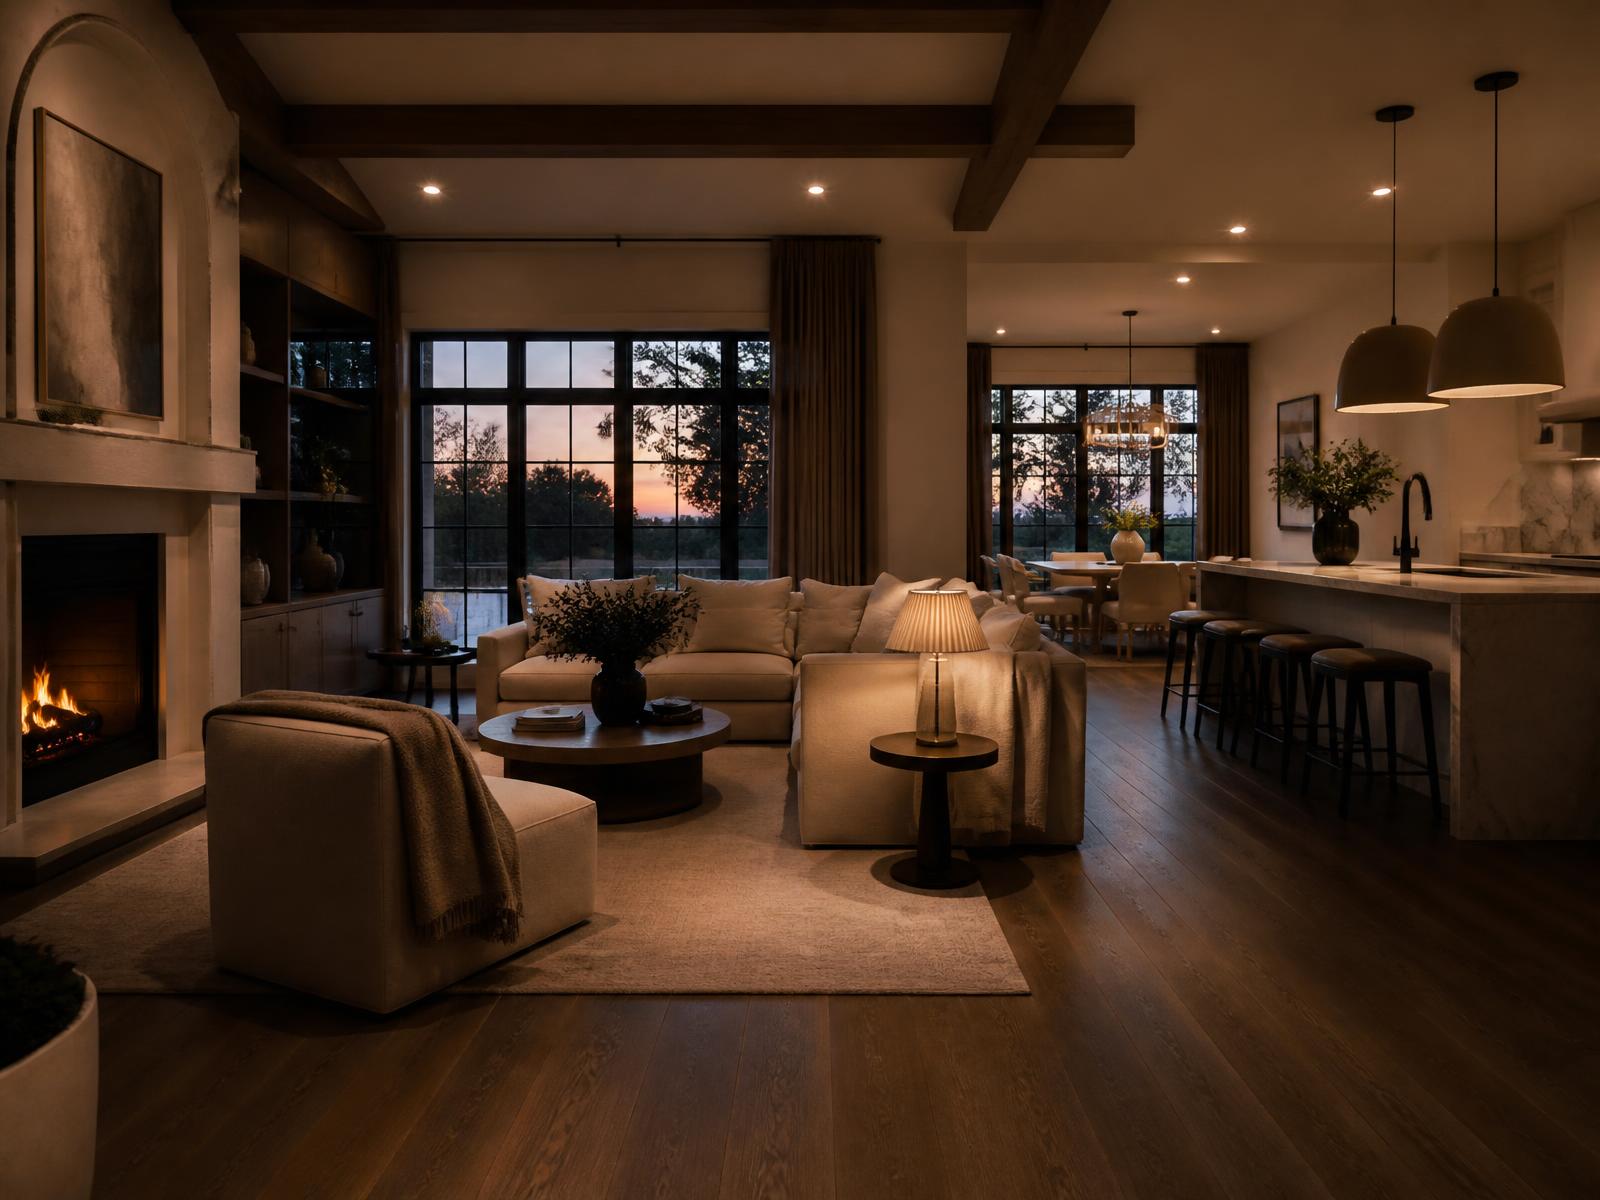
Average Basement Renovation Costs in Toronto for 2026
Planning a basement renovation in Toronto requires a clear understanding of current market pricing, labour costs, and regional material expenses. In 2026, the cost to finish or renovate a basement in the Greater Toronto Area ranges from $45 to $120+ per square foot for standard contractor-led projects. For a typical 800-square-foot Toronto basement, overall budgets generally fall between $35,000 and $100,000 or more, depending on structural requirements and chosen mechanical systems.
Budget entry-level projects focus primarily on basic drywall, subflooring, recessed lighting, and paint over an open layout with existing concrete foundations. Mid-range renovations usually incorporate a full three-piece bathroom, dedicated mechanical closets, built-in storage, and subfloor insulation systems. High-end builds featuring custom wet bars, home theaters, underfloor radiant heating, or structural scope often exceed $120,000. Every quote must account for 13% Ontario HST, which adds substantial overall cost.
When assessing baseline budgets, homeowners should remember that older Toronto homes present unique challenges compared to newer GTA subdivisions. Older homes in neighbourhoods like Leslieville, High Park, or East York often require foundational repairs, ceiling height adjustments, or updated mechanical services. These preliminary structural requirements fundamentally shift baseline square-foot pricing before interior finishes ever begin.
Cost Breakdown by Project Type and Scope
The total investment for a Toronto basement renovation is largely dictated by the overall scope of work and the intended functionality of the lower level. A simple open-concept family room costs significantly less than a multi-room build requiring complex plumbing stack extensions, custom interior framing, and upgraded HVAC runs. Understanding how scope impacts overall investment helps set realistic financial goals prior to drafting design plans.
Legal secondary suites and accessory dwelling units carry higher price tags due to stringent Ontario Building Code safety requirements. Creating an independent rental unit or multi-generational suite involves installing fire-rated drywall barriers, continuous sound attenuation, dedicated egress windows, independent thermal controls, and full kitchen facilities. These mandatory technical features elevate base trade costs across electrical, plumbing, and structural disciplines.
The list below outlines realistic cost expectations for various common basement renovation scopes across Toronto and the surrounding GTA suburbs.
- •Basic Finish ($35,000 – $55,000): Open rec room, basic subfloor, drywall, simple electrical, basic trim.
- •Mid-Range Renovation ($55,000 – $90,000): Framed rooms, three-piece bathroom, subfloor insulation, custom lighting.
- •Custom Living Space ($90,000 – $140,000+): Bar/kitchenette, high-end tile, soundproofing, custom millwork, expanded windows.
- •Legal Secondary Suite ($80,000 – $150,000+): Separate entrance, full kitchen, fire-rated assemblies, independent HVAC, egress setup.
Major Cost Drivers: What Raises the Price?
Underground plumbing work is one of the primary drivers of increased basement costs. Relocating an existing rough-in or cutting concrete trenches to install new drainage lines for bathrooms, wet bars, or laundry facilities adds significant concrete cutting and trade labour. If your main stack pipe is aged cast iron, modernizing it to PVC is an essential expense that should be tackled while subfloors are exposed.
Ceiling height and structural modifications represent another major variable. Older Toronto homes often have low foundation walls resulting in sub-seven-foot clear heights. Raising the floor-to-ceiling height requires either structural underpinning—excavating under current footings in sections—or bench footing. Bench footing is generally less expensive but reduces overall usable floor area, whereas underpinning preserves horizontal room dimensions while adding substantial vertical clearance.
Electrical capacity and mechanical integration also impact final numbers. Modern basement layouts usually demand added lighting circuits, dedicated appliance lines, and sub-panels. Older homes with 100-amp main service panels frequently require a full service upgrade to 200-amp service to accommodate added basement electrical loads, heating appliances, or separate suite kitchen requirements.
Permits, Inspections, and Toronto Building Code Rules
A building permit from Toronto Building is legally mandatory for any basement project involving structural changes, framing new load-bearing or partition walls, altering plumbing layouts, or creating rental units. Operating without a permit risks stop-work orders, steep fines, and major complications when eventually selling your property. Municipal permit fees in Toronto are tied to overall square footage and project complexity.
The renovation process requires mandatory trade inspections at specific structural milestones. Plumbing work must pass rough-in inspection prior to concrete backfilling, while framing and insulation require municipal sign-off before hanging drywall. All electrical installations must strictly comply with the Electrical Safety Authority (ESA) standard, requiring dedicated rough-in and final inspections performed by a Licensed Electrical Contractor.
For homes located within designated heritage districts or properties close to ravine protection zones, supplementary approvals from municipal conservation authorities or municipal planning boards may apply. Working with a registered design-build professional ensures design drawings comply with local zoning bylaws and Ontario Building Code performance standards prior to permit submission.
The Typical Sequence of a Basement Renovation
A structured construction sequence ensures trade work flows efficiently without costly delays or redundant labour. Phase one begins with selective demolition, site protection, and structural stabilization. Contractors address any foundation moisture issues, apply exterior or interior waterproofing membranes, and install sump pumps or backwater valves before framing commences. Addressing moisture early prevents catastrophic mold failures on finished surfaces.
Phase two involves perimetre floor framing, interior wall partitioning, and rough-in services for electrical, plumbing, and HVAC systems. During this stage, trade technicians run wiring, drain lines, vent stacks, and duct extensions throughout the ceiling joists. Inspection authorities must review and approve these exposed rough-ins before insulation, vapour barriers, and resilient channel soundproofing assemblies can be sealed behind drywall.
Phase three covers drywall taping, floor installation, trim carpenter detailing, tile setting, paint, and final mechanical trim-out. Trades install plumbing fixtures, cover plates, lighting, doors, and custom cabinetry during this closing phase. A thorough final inspection and professional cleaning transition the freshly completed space back to the homeowner for everyday living.
Hidden Costs and Red Flags to Watch For
Unforeseen structural and environmental issues frequently arise once original basement walls and subfloors are removed. Legacy water infiltration through foundation cracks, efflorescence behind old wood paneling, or active subterranean moisture require immediate remediation before new wall framing begins. Neglecting proper interior drainage solutions or sump pump setups routinely leads to ruined drywall, warped flooring, and structural mold.
In older GTA properties, hazardous material abatement presents a major hidden expense. Asbestos insulation around older heating pipes, lead-based paint, or hidden knob-and-tube electrical wiring must be remediated according to provincial safety standards. Additionally, undersized floor joists, inadequate overhead head clearance around ductwork, or improperly vented mechanical rooms can demand sudden structural or HVAC recalculations during framing.
Beware of contractors who offer vague, single-page quotes or offer to complete structural or secondary suite work without municipal permits. Extremely low baseline quotes often omit essential steps like subfloor thermal breaks, adequate electrical circuits, or proper fire-stopping systems. Detailed, itemized scopes of work protect homeowners from unexpected change orders midway through active construction.
Smart Design Choices That Save Money
Achieving a premium basement space does not require overspending on cosmetic elements. Tactical design decisions during the architectural planning stage allow homeowners to optimize trade budgets while maintaining high design standards. Designing open-concept living spaces reduces structural framing costs, limits electrical box requirements, and streamlines floor preparation work compared to fragmented room layouts.
Material selection plays an essential role in long-term cost efficiency. Luxury vinyl plank (LVP) flooring provides outstanding moisture resistance, thermal stability, and realistic visual textures at a fraction of the cost of solid hardwood or natural stone tile. Utilizing pre-fabricated vanity units, standard-sized egress windows, and strategically placed recessed lighting keeps material costs balanced without sacrificing visual aesthetic.
Here are several smart, cost-effective strategies to optimize your overall basement renovation investment:
- •Prioritize structural, insulation, and moisture control systems before investing heavily in decorative surface upgrades.
- •Keep plumbing fixtures positioned near existing main stack locations to minimize expensive concrete floor trenching.
- •Opt for high-performance LVP flooring or engineered materials designed specifically to perform over concrete subfloors.
- •Plan multi-functional furniture and built-in storage solutions that take advantage of awkward under-stair spaces.
Partnering with CONHECT for Your Basement Renovation
Navigating structural considerations, municipal permit applications, trade scheduling, and mechanical code compliance requires expert oversight. CONHECT provides complete turnkey design-build basement renovation services tailored to homeowners across Toronto and the Greater Toronto Area. Our integrated team handles every phase of construction with strict attention to structural integrity, transparent budgeting, and high-quality craftsmanship.
Whether you are looking to build a custom lower-level living space, an entertainment suite, or a fully compliant legal secondary suite, we deliver reliable solutions engineered for long-term home value. Contact CONHECT today to discuss your project requirements and request a comprehensive basement renovation consultation.
Where we do this work
Basement Transformation across Toronto & the GTA
Explore our basement transformation service or see what the process looks like in Toronto.
Related service
Basement Transformation in Toronto & the GTA
A finished basement is the cheapest square footage you will ever add. We turn cold, unused space into the room your family actually fights over — or into a legal suite that pays part of your mortgage.
See Basement Transformation