
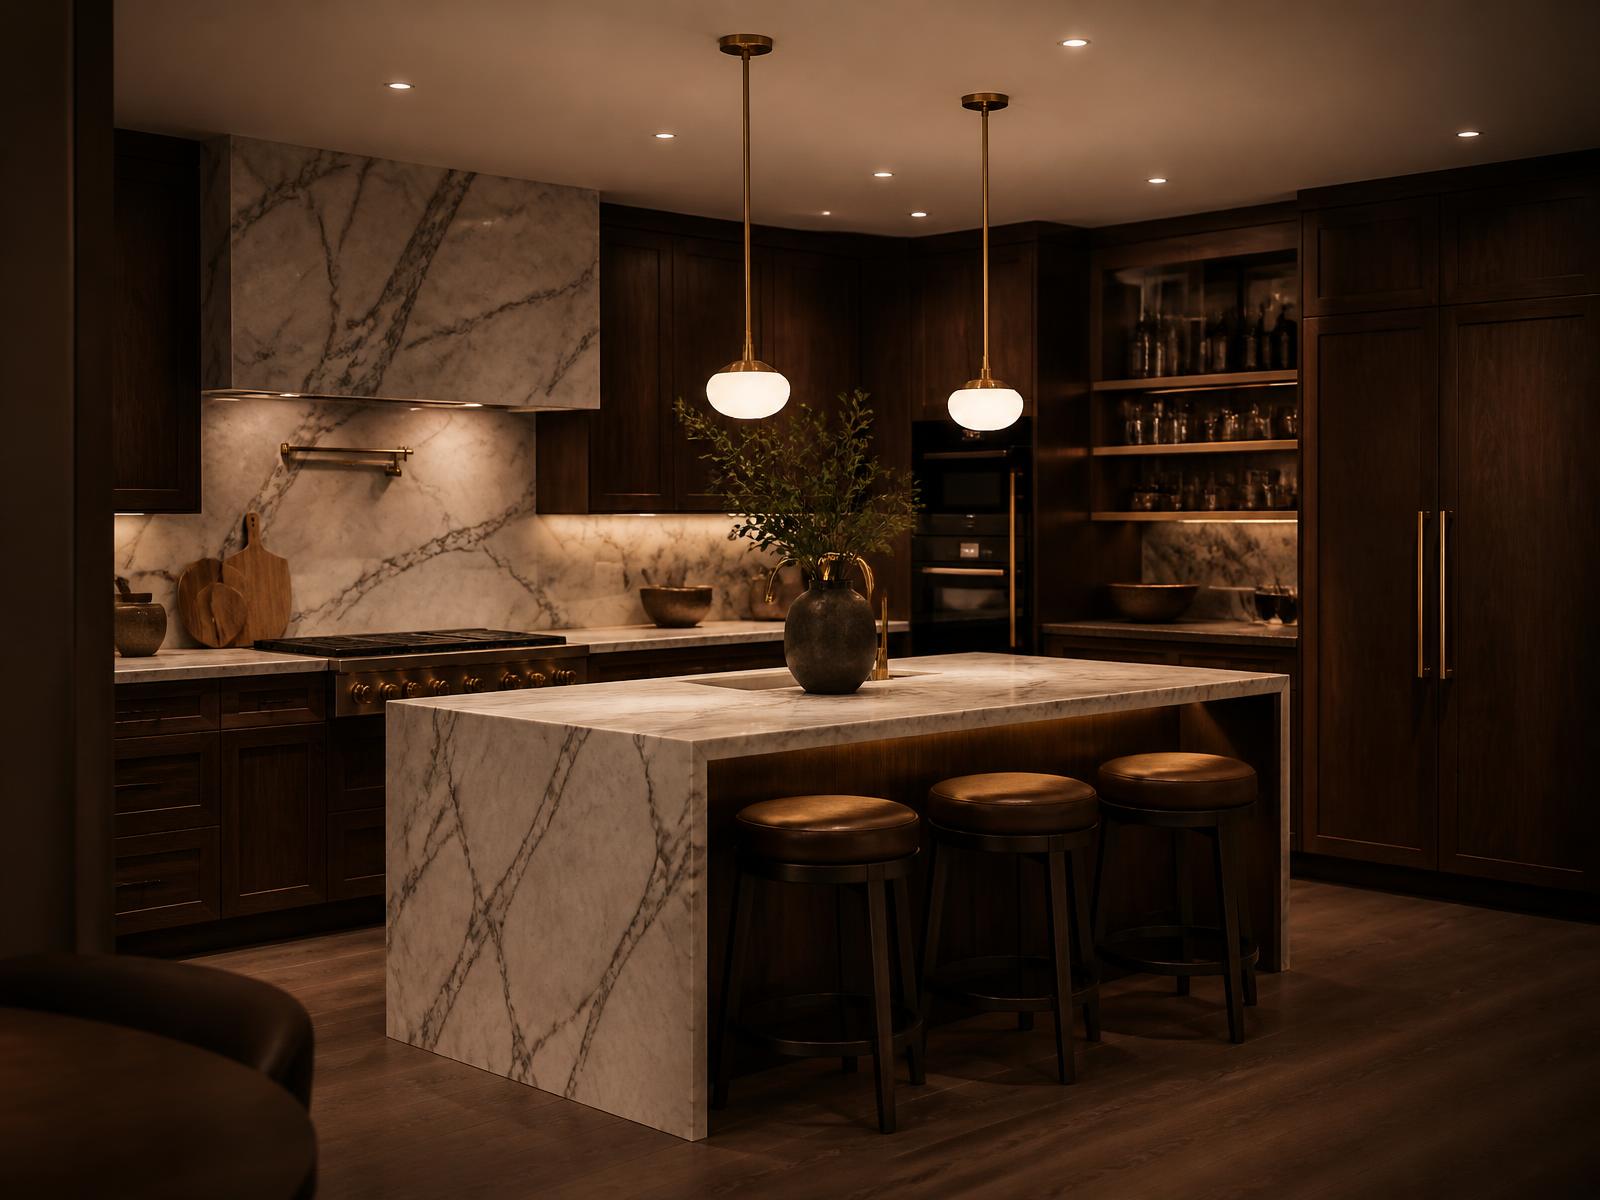
Realistic 2026 Bathroom Renovation Costs in Toronto
Pricing a bathroom renovation in Toronto requires looking beyond basic material estimates. In 2026, general labour rates, trade certifications, and material supply chains reflect current Greater Toronto Area market conditions. A minor cosmetic refresh—such as swapping a vanity, replacing a toilet, and installing new light fixtures without touching plumbing layout or drywall—typically ranges from $6,000 to $12,000 depending on fixture quality.
Full-scope bathroom renovations involve complete demolition down to the wall studs and floor joists. For a standard 5x8 foot guest or family bathroom, homeowners should expect investment ranges between $20,000 and $35,000. Primary ensuite renovations with expanded footprints, custom walk-in tile showers, freestanding tubs, and double vanities routinely run between $35,000 and $65,000 or higher depending on the complexity of mechanical work and material specifications.
Powder room renovations generally cost between $12,000 and $22,000. While the square footage is small, powder rooms require the same trade professionals—plumbers, electricians, drywallers, and tilers—as larger spaces. Setup, mobilization, and core trade visit costs remain fixed regardless of room dimensions, which keeps the base cost higher than many homeowners expect.
Cost Breakdown by Bathroom Type and Size
The size of the room and the scope of structural changes determine where your project falls on the cost spectrum. In older Toronto homes, space is often tight, requiring smart layout design and precise trade execution. Below are typical budget ranges observed across the GTA for complete design-build bathroom projects in 2026.
Square footage impacts material quantities, but trade work drives the baseline fee. A small space with complex plumbing relocations will cost significantly more per square foot than a larger space where existing rough-ins remain unchanged. Framing adjustments, mechanical shifts, and waterproofing requirements establish the foundation of the budget before tile and fixtures are selected.
- •Powder Room (20–35 sq ft): $12,000 – $22,000
- •Standard Full Bath (40–50 sq ft): $20,000 – $35,000
- •Primary Ensuite (70–120+ sq ft): $35,000 – $65,000+
- •Cosmetic Refresh (No layout changes): $6,000 – $12,000
Key Factors That Drive Your Renovation Budget Up or Down
Plumbing relocations represent the single largest variable in bathroom budgeting. Moving a toilet three feet to a new wall requires cutting into floor joists, re-routing three- or four-inch waste pipes, and adjusting vent stacks. If the space below is a finished main floor ceiling, drywall removal and repair add to the bottom line. Keeping plumbing stacks in their existing positions saves substantial labour and rough-in costs.
Electrical upgrades under the Ontario Electrical Safety Code are another driver. Modern bathrooms require dedicated 20-amp GFCI circuits for outlets, dedicated lines for heated floor systems, and appropriate zoning for wet-rated LED fixtures. Older Toronto properties with knob-and-tube wiring or overloaded electrical panels often require panel upgrades or new home-run wiring back to the breaker box before new fixtures can be powered.
Subfloor conditions and structural corrections frequently add expense once demolition is complete. Water damage around old tubs and toilets often rots subflooring and framing members beneath tile layers. Correcting settled, uneven joists is required to prevent new tile floors and grout lines from cracking over time. Budgeting a contingency allowance for concealed structural repairs is essential for any local project.
Material Costs vs. Trade Labour Expenses
A realistic Toronto bathroom budget splits roughly into 60% trade labour and management, and 40% physical materials and fixtures. Homeowners often focus on visible finishes like tile, faucets, and vanities, but trade work forms the core investment. Licensed plumbers, ESA-certified electricians, certified tile installers, and professional drywallers represent necessary costs for a long-lasting, code-compliant installation.
Material costs vary widely based on origin and manufacturing standards. Porcelain floor tile ranges from $4 to $12 per square foot, whereas marble or custom mosaic tiles cost $15 to $45 per square foot or more, plus additional installation labour. Solid wood vanities with quartz counters run between $1,500 and $5,000, while custom cabinetry built for specific alcoves or sloped attic ceilings will command higher price points.
Rough materials are often overlooked in preliminary homeowner budgeting. Cement board backer, uncoupling tile membranes, liquid waterproofing systems, plumbing valves, drain assemblies, flex ducting, and premium thinsets account for $2,500 to $5,000 in underlying infrastructure materials that are essential for long-term durability but hidden from view once the project is finished.
The Step-by-Step Construction Sequence
A structured sequence keeps bathroom projects running on schedule and within budget. Work begins with protection: floor coverings through pathways, dust barriers across doorways, and negative air fans where necessary. Demolition strips the space back to original studs and subflooring, allowing for complete inspection of underlying plumbing, wiring, and framing components.
Next comes mechanical rough-ins and structural modifications. Licensed plumbers install supply lines, drain stacks, and shower valves, while electricians run new circuits, fan ducting, and lighting boxes. Structural subfloor repairs and wall leveling occur simultaneously. Once rough-in inspections are completed, insulation and vapor barriers are adjusted before installing moisture-resistant drywall or cementitious backer boards.
Surface preparation precedes finish work. Waterproofing membranes are applied to all wet zones, followed by flood testing where required. Tile installation begins from the floor up, followed by grouting, vanity installation, counter measurement or fitting, and final fixture trim-out. Glass enclosures, custom mirrors, paint touch-ups, and final ESA electrical inspections conclude the build process.
Permits, Inspections, and Building Codes in Toronto
In Toronto and surrounding GTA municipalities, building permits are governed by the Ontario Building Code. A permit is generally required if you are changing the physical layout of plumbing fixtures, moving drain stacks, altering structural load-bearing framing, or adding new window openings. Simple like-for-like fixture replacements in existing locations usually do not require a municipal building permit.
Electrical work falls under the jurisdiction of the Electrical Safety Authority (ESA). Any new wiring, breaker installation, or fixture relocation must be completed by a licensed electrical contractor and inspected by the ESA. This ensures appropriate GFCI protection, correct wire gauge sizing, and safe clearances around water sources are fully verified and certified.
Work in multi-unit condominiums introduces additional administrative requirements. Condo boards enforce strict renovation rules, including specific working hours, elevator booking schedules, acoustic underlayment ratings for tile flooring, and plumber sign-offs for main water shut-offs. Navigating these requirements requires careful coordination before any demolition begins on-site.
Costly Mistakes to Avoid During a Bathroom Remodel
Skipping proper shower waterproofing is the primary cause of post-renovation failure in Toronto homes. Tiling directly over regular drywall or unsealed greenboard in a shower enclosure leads to water intrusion, mold growth, and structural rot behind the tile within a few years. Installing continuous sheet or liquid waterproofing membranes over cement backer board is non-negotiable for lasting performance.
Selecting undersized exhaust ventilation is another common issue. A weak or improperly ducted bath fan allows humidity to settle on drywall, trim, and ceiling paint, resulting in peeling finish coats and surface mildew. Exhaust fans must be sized properly for the room volume and ducted directly to the home's exterior using rigid metal ducting rather than flexible vinyl tubing.
Failing to plan for adequate storage and daily utility often creates dissatisfaction after completion. Floating vanities look sleek, but deep drawer organization, recessed medicine cabinets, and functional wall niches are critical for daily usability. Designing electrical outlets inside vanity drawers or cabinets keeps countertops clean and charges personal electronics out of sight.
Planning Your Bathroom Renovation with CONHECT
Managing trade schedules, material lead times, and building codes requires professional oversight to achieve a seamless build. Choosing an experienced design-build contractor ensures your project moves from initial layout concepts through trade execution without costly delays or unexpected scope changes.
CONHECT provides complete design-build renovation services across Toronto and the Greater Toronto Area, managing every permit, trade, and custom finish under a clear, single contract. Contact our team today to discuss your project scope and schedule a detailed consultation for your home.
Where we do this work
Bathroom Renovation across Toronto & the GTA
Explore our bathroom renovation service or see what the process looks like in Toronto.
Related service
Bathroom Renovation in Toronto & the GTA
A bathroom is the smallest room where the most can go wrong. We build washrooms that feel like a hotel suite and are engineered underneath so they still look perfect in fifteen years.
See Bathroom Renovation