
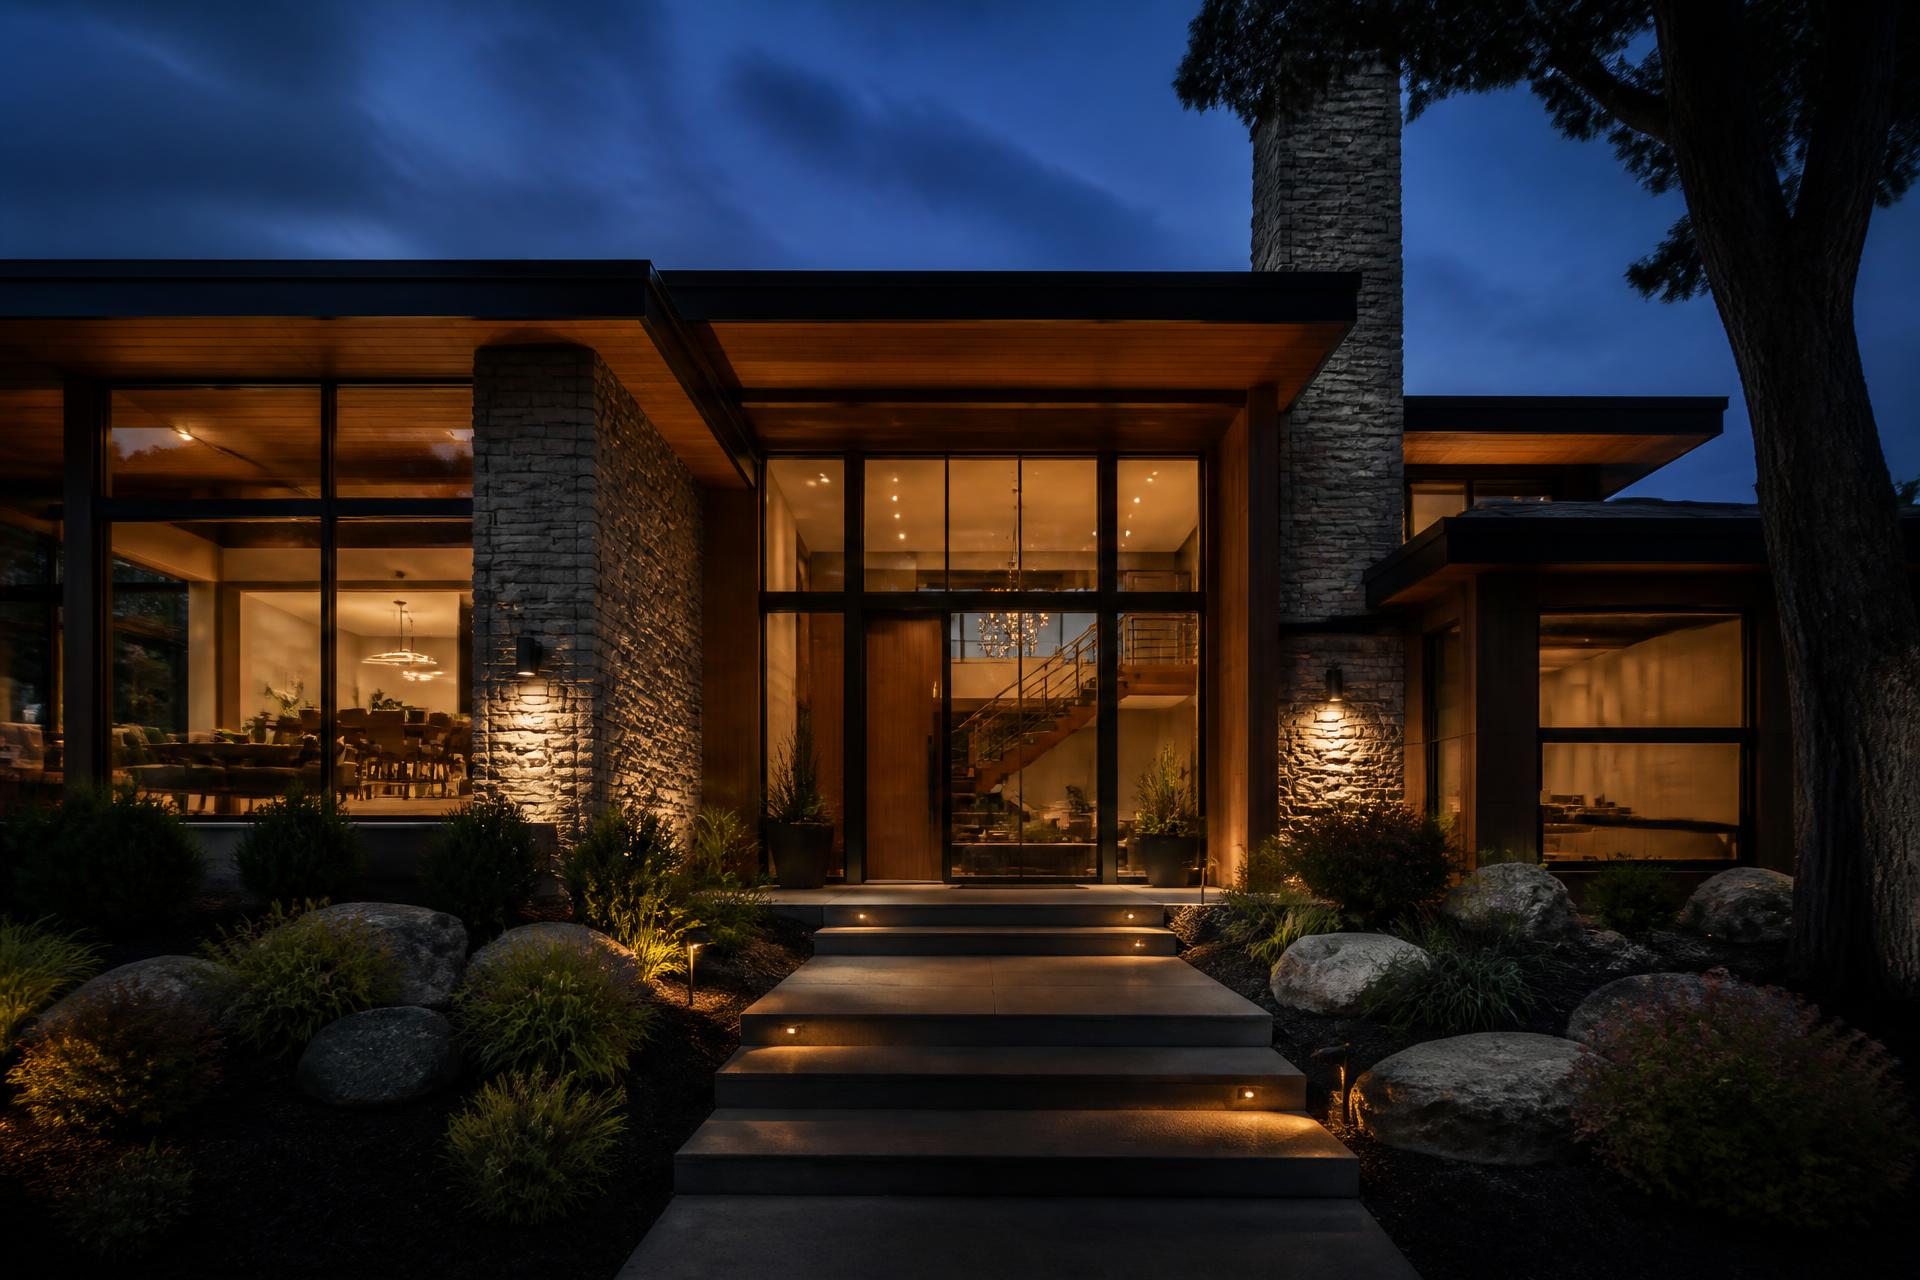
2026 Custom Home Cost Per Square Foot in Ontario
Calculating the cost to build a custom home in Ontario requires distinguishing between hard construction costs and overall project expenditure. In 2026, hard construction costs in Toronto and the Greater Toronto Area generally range from $350 to $800 or more per square foot. This figure covers physical materials, trade labour, site supervision, and basic builder overhead. It does not include the cost of purchasing land, site acquisition taxes, or preliminary soft costs such as architectural design and municipal permits.
The wide variance in square-foot pricing stems from structural complexity, material selections, and mechanical systems. A straightforward two-storey rectangular home built on a cleared suburban lot sits at the lower end of the spectrum. Conversely, an architecturally complex home featuring cantilevered structures, floor-to-ceiling curtain wall glass, integrated smart technology, and high-end exterior masonry easily moves toward the upper limits. Understanding where your project falls on this spectrum is critical for setting a realistic preliminary budget.
When evaluating costs per square foot, homeowners should confirm what is included in the contractor estimate. Some builders quote lower initial rates by excluding basic elements like basement finishing, HVAC equipment rentals, site servicing, or landscaping. Ensure your builder provides a fully detailed scope of work so you are comparing equal levels of finish and structural execution across candidates.
- •Standard Custom Build ($350 – $500 / sq ft): High-quality building envelope, standard hardwood, quartz countertops, stock cabinetry, standard brick or stucco exterior.
- •Premium Custom Build ($500 – $700 / sq ft): Architectural glazing, custom millwork, natural stone, high-efficiency mechanicals, composite or stone cladding.
- •Luxury Custom Build ($700 – $1,000+ / sq ft): Fully bespoke architecture, integrated smart systems, imported finishes, complex structural steel, structural landscaping.
Soft Costs, Permits, and Pre-Construction Expenses
Before excavation equipment arrives on your property, substantial capital is allocated to soft costs. These expenses cover design, engineering, municipal fees, and legal prerequisites required to secure building permits. In Toronto and surrounding GTA municipalities, soft costs routinely total between $50,000 and $150,000 before ground is broken. Omitting these line items from early financial planning is one of the most common reasons custom home budgets fail.
Design and engineering represent the largest portion of early soft costs. Working with an architect or qualified architectural designer, alongside structural and mechanical engineers, ensures your plans comply with the Ontario Building Code. Additionally, municipalities require specialized reports including topographical surveys, grading plans, arborist assessments, and geotechnical soil tests to confirm site stability and tree protection measures.
Municipal fees vary considerably across regions. In Toronto, building permit fees are based on gross floor area, while additional charges such as parkland dedication fees or urban forestry deposits may apply. Outside Toronto, municipal development charges can add significant line items for new lot creations or major severances. Factoring in utility connection fees for gas, water, hydro, and sewage is also necessary during this stage.
- •Architectural and Structural Engineering: $20,000 to $60,000+ depending on project scope.
- •Topographical Survey and Geotechnical Soil Testing: $4,000 to $8,000.
- •City of Toronto / GTA Building Permits: $5,000 to $15,000+.
- •Development Charges and Parkland Levies: $10,000 to $50,000+ where applicable.
- •Tarion Warranty Registration and Enrolment Fees: $3,000 to $6,000.
Site Conditions and Unforeseen Civil Costs
The physical characteristics of your building lot heavily influence foundation and civil engineering costs. A flat, clear parcel with easy street access presents predictable working conditions. However, many urban lots in Toronto, Etobicoke, or North York feature narrow access lanes, existing structures requiring demolition, high water tables, or sloped topography that demand specialized engineering solutions.
Demolition of an existing home typically costs between $20,000 and $45,000, assuming no hazardous materials are present. If testing reveals designated substances like asbestos, lead paint, or underground oil tanks, abatement procedures will increase costs. Site preparation also includes clearing mature trees, shoring adjacent properties, and installing temporary site services during construction.
Subsurface soil conditions represent a significant cost risk. Poor load-bearing soil, organic deposits, or high groundwater levels require engineered foundations such as helical piles, concrete piers, or extensive site dewatering systems. Performing a geotechnical soil test during the due diligence period allows your structural engineer to design an appropriate foundation system before construction begins, minimizing mid-project financial surprises.
Key Drivers That Push Construction Costs Up
While baseline framing, drywall, and structural elements remain relatively predictable, specific architectural choices drive square-foot costs upward dramatically. Thermal performance and architectural glazing are major variables. Standard vinyl windows are economical, but triple-glazed aluminum curtain wall systems or large multi-slide glass doors require heavy structural headers and specialized installation trades, increasing overall window packages significantly.
Interior millwork and custom finishes represent another area of rapid budget expansion. Standard cabinetry and pre-finished flooring keep costs manageable. Custom floor-to-ceiling veneer millwork, integrated hidden doors, architectural metal detailing, and large-format natural stone slabs require skilled artisans and extended installation timelines. Mechanical systems, including radiant in-floor heating, multi-zone heat pumps, integrated automation, and backup generators, also impact trade costs.
Exterior cladding selection is equally impactful. Standard brick veneer or acrylic stucco represents the baseline cost for custom builds in Ontario. Transitioning to cut Indiana limestone, architectural concrete panels, or long-board aluminum siding increases both material prices and mason labour rates. Balancing these high-impact features against core structural needs requires strategic prioritization during the preliminary design phase.
The Custom Home Sequence: From Design to Handover
Building a custom home follows a structured, multi-phase timeline that generally spans 14 to 24 months from initial concept to move-in day. The design and approval phase typically requires 6 to 10 months. During this period, floor plans are drawn, engineering is finalized, materials are specified, and permit applications are submitted to the local building department. If zoning variances are required, an application to the Committee of Adjustment adds 3 to 6 months to this pre-construction phase.
Once permits are issued, physical construction begins with site clearance, excavation, and foundation pouring. Structural framing, roof truss installation, and exterior sheathing follow, establishing the building envelope within 2 to 4 months. The home is then made weather-tight with window installations, roofing, and weather barriers, allowing interior trade work to commence safely regardless of seasonal weather.
Rough-in trades come next, including plumbing, HVAC ductwork, high-voltage wiring, and low-voltage automation lines. Mandatory municipal inspections, Electrical Safety Authority (ESA) sign-offs, and TSSA fuel safety checks occur before insulation and drywall are installed. Interior finishes, millwork, flooring, tile work, and fixture installations comprise the final 4 to 8 months, culminating in final building inspections and occupancy certification.
Common Financial Pitfalls and How to Avoid Them
Budget overruns on custom home builds rarely result from a single massive mistake. Instead, they occur through the accumulation of small scope revisions, unbudgeted site conditions, and delayed decisions. One common error is starting construction without fully finalized interior finish schedules. When clients pick plumbing fixtures, light fixtures, or tile mid-project, structural or plumbing modifications are often needed to accommodate those specific items, resulting in change order charges.
Another frequent mistake is failing to maintain a dedicated contingency fund. Every custom home project should maintain a liquid contingency of 10% to 15% above the contracted construction cost. This fund covers unexpected municipal requirements, sub-surface ground challenges, structural adjustments, or supply chain price fluctuations. A contingency fund is not meant for finish upgrades; it serves strictly as financial insurance.
Working with fragmented teams can also drive costs higher. When an independent designer, structural engineer, and general contractor operate in silos without early coordination, constructability issues arise on site. Having your contractor evaluate architectural plans during early drafting ensures that design ideas are matched with real-world construction budgets before permit drawings are finalized.
- •Scope Creep: Making material changes or layout adjustments after construction has started leads to expensive trade change orders and schedule delays.
- •Incomplete Architectural Drawings: Unclear drawings force trades to make assumptions on site, leading to extra work, retrofits, and conflict.
- •Underestimating Landscaping and Driveway Costs: Allocating the entire budget to the house leaves no capital for required exterior finishes, retaining walls, or paving.
- •Ignoring Seasonal Weather Delays: Digging foundations in winter or framing during spring rain requires site heating, tarping, and mud management budgets.
Navigating Ontario Regulations, Inspections, and Warranties
Building a custom home in Ontario involves strict compliance with provincial codes and municipal regulations. The Ontario Building Code (OBC) sets mandatory standards for structural integrity, fire safety, accessibility, and energy efficiency. Recent updates to energy compliance standards require higher insulation R-values, airtight building envelopes, and primary HVAC equipment efficiency, all of which influence initial framing and mechanical budgeting.
Throughout construction, mandatory city building inspections occur at key milestones: excavation, foundation footings, structural framing, insulation, and final occupancy. Additionally, all electrical installations must be inspected and certified by the Electrical Safety Authority (ESA), while gas piping and equipment require TSSA-certified technicians. Navigating these regulatory touchpoints requires disciplined project management and meticulous trade scheduling to prevent job site downtime.
In Ontario, statutory warranty coverage for new homes is regulated by Tarion under the Ontario New Home Warranties Plan Act. Custom home builders operating legally must be registered with the Home Construction Regulatory Authority (HCRA) and enroll the home with Tarion before construction begins. This protection covers deposit protection, work defects, water penetration, and major structural defects for up to seven years, providing long-term security for your investment.
Choosing the Right Construction Partner in Toronto
Selecting the right builder is the single most important decision in managing custom home construction costs. Rather than simply choosing the lowest bid, evaluate contractors based on trade relationships, budget transparency, financial stability, and project management communication. A transparent builder will provide a detailed line-item breakdown of all trade scopes, allowing you to see exactly where your capital is going.
At CONHECT, we bring precise cost management, clear trade scheduling, and execution to custom home builds across Toronto and the Greater Toronto Area. If you are planning a custom home and want an honest assessment of your scope and budget, reach out to our team to start the conversation.
Where we do this work
Custom Homes across Toronto & the GTA
Explore our custom homes service and the neighbourhoods we build in.
Related service
Custom Homes in Toronto & the GTA
Building from the ground up is the only way to get exactly the home you imagined. We manage it as one continuous process — lot, design, permits, build, keys — so nothing gets lost between consultants.
See Custom Homes