
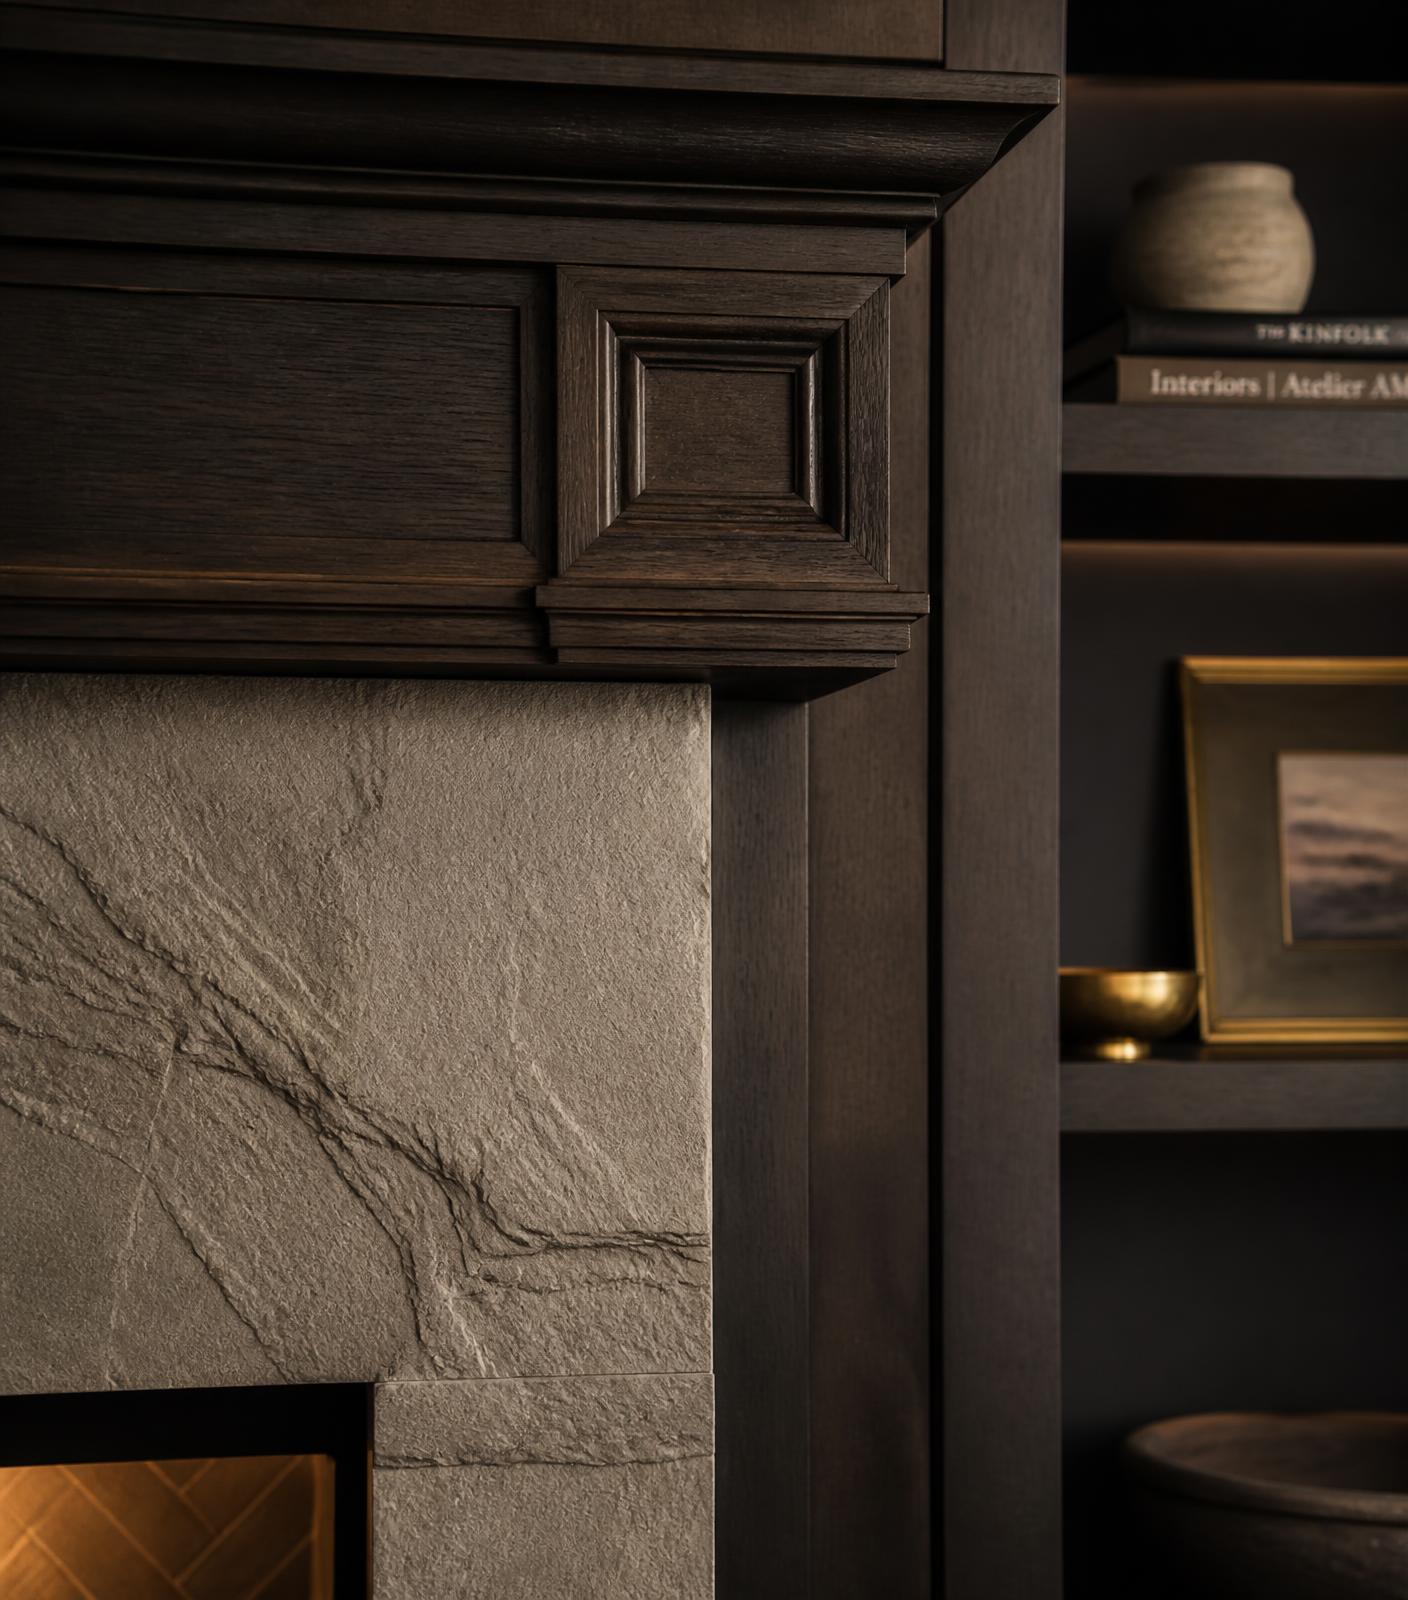
Understanding Kitchen Cabinet Core Materials
Selecting the best kitchen cabinet material comes down to understanding how different substrates handle structural load, moisture, and finish application. Homeowners planning a kitchen renovation in Toronto often encounter three primary core materials: medium-density fibreboard (MDF), furniture-grade plywood, and solid hardwood. Each material performs differently based on where it is installed in the cabinet assembly, whether used for structural cabinet boxes, drawer boxes, or finished door fronts.
MDF is an engineered composite made from fine wood fibres combined with resin binders and compressed under intense heat. This process produces an extremely dense, uniform sheet goods product with no grain pattern or natural voids. Plywood is constructed by cross-laminating thin veneers of real wood at right angles using waterproof adhesives, creating exceptional dimensional stability and high screw-holding power. Solid hardwood consists of natural lumber cut directly from harvested trees like maple, oak, cherry, or walnut.
Choosing the right option requires evaluating how these materials interact with household demands and local indoor environmental conditions. While marketing often pushes solid wood as the premier standard, modern cabinetmakers frequently combine all three materials across a single kitchen project to optimize performance, appearance, and overall budget allocation.
MDF vs Plywood vs Solid Wood: Structural and Performance Differences
The performance differences among these materials become obvious when examining how they respond to stress, moisture, and daily wear. Plywood features superior tensile strength due to its cross-laminated veneer construction. This structural integrity makes plywood the preferred choice for cabinet box sides, shelves spanning long distances, and base cabinets supporting heavy quartz or granite countertops. Plywood handles mechanical fasteners exceptionally well, reducing the likelihood of hinges loosening over years of continuous cabinet door operation.
MDF shines in surface consistency and paint adhesion. Because MDF lacks natural wood grain or knots, painter-grade finishes applied over MDF achieve a flawless, mirror-smooth appearance impossible to duplicate on natural lumber or plywood. However, raw MDF absorbs standing water quickly if edges are left unsealed. While high-density moisture-resistant MDF grades mitigate this risk, cabinet bases exposed to plumbing leaks require proper edge-banding and silicone sealing during installation to prevent edge swelling.
Solid wood provides unmatched natural beauty, depth, and edge-profile versatility. It remains the gold standard for stain-grade cabinetry, visible face frames, and dovetail drawer boxes. However, natural timber responds dynamically to atmospheric moisture. In Southern Ontario homes, winter heating dries indoor air while summer humidity spikes it. These seasonal swings cause solid wood panels to expand across the grain, which can crack painted door joints or cause doors to stick within their frames.
- •MDF: Exceptionally smooth surface, zero grain telegraphing, highly stable under temperature changes, heavy weight, susceptible to swelling if exposed to standing water.
- •Plywood: Excellent structural strength, high resistance to moisture, holds mechanical fasteners securely, lighter weight, slightly uneven surface texture under thin paint.
- •Solid Wood: Natural beauty, distinct grain variations, highly repairable, susceptible to expanding, contracting, and warping with relative humidity changes.
Performance in Southern Ontario's Variable Climate
Toronto and the broader Greater Toronto Area experience significant seasonal relative humidity swings, ranging from dry winter indoor environments under forced-air heating to elevated summer humidity. Cabinet materials react directly to these environmental variations. When relative humidity fluctuates significantly, natural solid wood timber absorbs and releases ambient moisture, expanding across its grain width by up to several millimetres per panel.
This natural movement presents a distinct challenge for painted cabinet finishes. On traditional five-piece solid wood doors, movement along the stiles and rails breaks the paint film along the joinery lines, creating thin hairline cracks known in the trade as seam separation. MDF panel inserts or full 1-piece rout-and-cut MDF doors eliminate this issue entirely. Because engineered MDF possesses no linear grain directional movement, it remains dimensionally stable through summer humidity spikes and winter dry spells.
For home environments without whole-home humidification system controls, mixing materials offers the safest long-term strategy. Utilizing cabinet grade plywood for cabinet box boxes combined with high-density engineered MDF for painted door fronts protects painted surfaces against hairline cracking while maintaining structural cabinet rigidity throughout local seasonal climate changes.
Realistic Cabinetry Costs in the GTA Market
Cabinetry pricing across Toronto and surrounding GTA municipalities varies based on material substrate selection, construction quality, hardware specifications, and custom finish applications. For a standard medium-sized kitchen layout requiring roughly 25 to 30 linear feet of cabinetry, realistic project estimates generally fall within defined price spectrums based on core material selections. These ranges reflect supply and installation pricing for complete custom and semi-custom millwork.
Semi-custom cabinetry featuring particleboard or lower-grade MDF boxes with stock doors typically ranges from $12,000 to $22,000 installed. Mid-range custom cabinetry constructed with ¾-inch furniture-grade plywood boxes combined with painted MDF door fronts generally runs between $22,000 and $42,000 installed. Full custom millwork utilizing solid hardwood face frames, select hardwood door fronts, custom stain matching, and dovetail solid maple drawer boxes typically costs between $40,000 and $75,000 or more depending on scale and complexity.
Key factors driving cabinet costs up or down include the choice between full overlay, partial overlay, or inset door styles, the total count of pull-out organizers and internal hardware accessories, complex end-panel detailing, integrated appliance paneling, and site access conditions in urban homes. Structural material choices account for roughly 20% to 35% of the overall millwork contract cost.
Sequence of Work for Cabinet Removal and Installation
Installing kitchen cabinets requires a precise trade sequence to ensure proper structural integration, exact tolerances, and protection of finished surfaces. The process begins with complete demolition of existing cabinetry, followed by mechanical rough-in adjustments. Plumbing, electrical circuits, and HVAC ducting must be positioned accurately within wall cavities before new cabinet boxes arrive on site to avoid unnecessary cabinet back modifications.
Once rough-ins pass municipal inspection, wall substrate preparation begins. Framing must be straightened, out-of-plumb studs shimmed, and drywall patched and primed. Precision cabinet installation demands perfectly flat backing surfaces. The installation team locates wall studs, establishes high points on subfloors using laser lines, installs upper wall cabinets first using heavy-duty ledger boards, and then sets, levels, and fastens base cabinets securely to framing anchors.
After base boxes are leveled and ganged together, templates for solid surface countertops are drawn. Door hanging, drawer alignment, decorative trim installation, crown mouldings, light valances, and hardware installation occur in the final sequence. Final adjustments to soft-close hinges and drawer slides ensure consistent sightlines and even gaps across all door and drawer faces.
Ontario Building Code, Permits, and Electrical Requirements
While cabinet fabrication itself is governed by manufacturing standards, installing cabinetry in a Toronto home triggers several Ontario Building Code (OBC) requirements, local building permits, and mandatory safety inspections. Cabinet replacement that involves modifying structural partition walls, altering plumbing layout locations, or adjusting ventilation ductwork requires a Toronto Building permit prior to starting work.
Electrical work associated with kitchen renovation is strictly regulated under the Ontario Electrical Safety Code. Modern kitchen counter layouts require dedicated 20-amp small appliance split circuits or 15-amp tamper-resistant GFCI protected receptacles placed within specified distances along counter walls. Hardwired under-cabinet LED driver power supplies, island electrical outlets, and dedicated microwave or range hood circuits require a permit and inspection from the Electrical Safety Authority (ESA).
If natural gas appliances are relocated or reconnected to accommodate new kitchen cabinet layouts, work must be completed by a licensed TSSA gas fitter. Additionally, where high-CFM kitchen exhaust hoods are installed above ranges, the OBC mandates the inclusion of dedicated fresh air make-up systems to prevent negative indoor air pressure imbalances and combustion backdrafting within the residence.
Common Cabinet Material Mistakes That Cost Homeowners Money
One common mistake homeowners make is selecting solid hardwood doors for full-paint finishes under the assumption that solid wood represents superior quality in every scenario. Within Southern Ontario's climate, solid wood doors shift seasonally across frame joints, tearing paint lines along stile and rail seams. Homeowners end up paying a premium for solid timber only to suffer visible paint cracking within the first two heating seasons.
Another costly oversight is installing low-density particleboard cabinet boxes directly underneath water source locations like kitchen sinks, ice makers, or dishwashers. Even minor water leaks cause unsealed particleboard core material to absorb moisture, expand rapidly, and structural integrity degrades quickly. Choosing marine-grade or cabinet-grade plywood for sink base units protects structural investment against unexpected plumbing failures.
Skimping on drawer box materials and slide hardware also creates long-term functional headaches. Heavy kitchen items like cast iron cookware, stoneware plates, and small appliances require sturdy drawer construction. Opting for thin drawer bottoms or low-grade vinyl-wrapped particleboard drawer sides leads to sagging, binding tracks, and early failure of soft-close mechanisms under normal everyday loads.
- •Mistake 1: Choosing solid wood doors for painted finishes without indoor humidity management, resulting in split paint seams at stile and rail joints.
- •Mistake 2: Using standard raw particleboard or low-grade MDF under kitchen sinks or near dishwashers where minor plumbing leaks cause swelling and collapse.
- •Mistake 3: Selecting light ¼-inch drawer bottoms on wide drawer boxes instead of ½-inch or ⅝-inch solid plywood, causing bottoms to sag under heavy cookware.
- •Mistake 4: Ordering cabinets without verifying that perimetre walls are plumb and square, leading to wide filler strip gaps along finished walls.
How to Choose the Best Combination for Your Kitchen
Determining the best kitchen cabinet material for your renovation involves balancing aesthetics, environmental conditions, durability, and project investment limits. For most Toronto homeowners seeking painted cabinetry, the optimal combination consists of furniture-grade plywood cabinet boxes paired with high-density engineered MDF door fronts. This hybrid specification delivers maximum box strength, moisture resistance, and a smooth, crack-resistant painted finish.
If your design calls for natural stained wood tones, solid hardwood door frames with real wood veneer center panels offer timeless beauty and stability. Partnering with an experienced, transparent design-build contractor ensures your cabinet specifications align with your home's structural demands, mechanical layouts, and overall budget goals.
At CONHECT, we guide GTA homeowners through every detail of kitchen design, material selection, and structural execution with clear pricing and unyielding trade standards. Contact our team today to schedule a detailed design consultation for your upcoming home renovation project.
Where we do this work
Kitchen Renovation across Toronto & the GTA
Explore our kitchen renovation service and the neighbourhoods we build in.
Related service
Kitchen Renovation in Toronto & the GTA
The kitchen is where your home actually happens. We design and build kitchens that look extraordinary and work even better — every drawer, every appliance run, every sightline planned around how you really cook and gather.
See Kitchen Renovation