
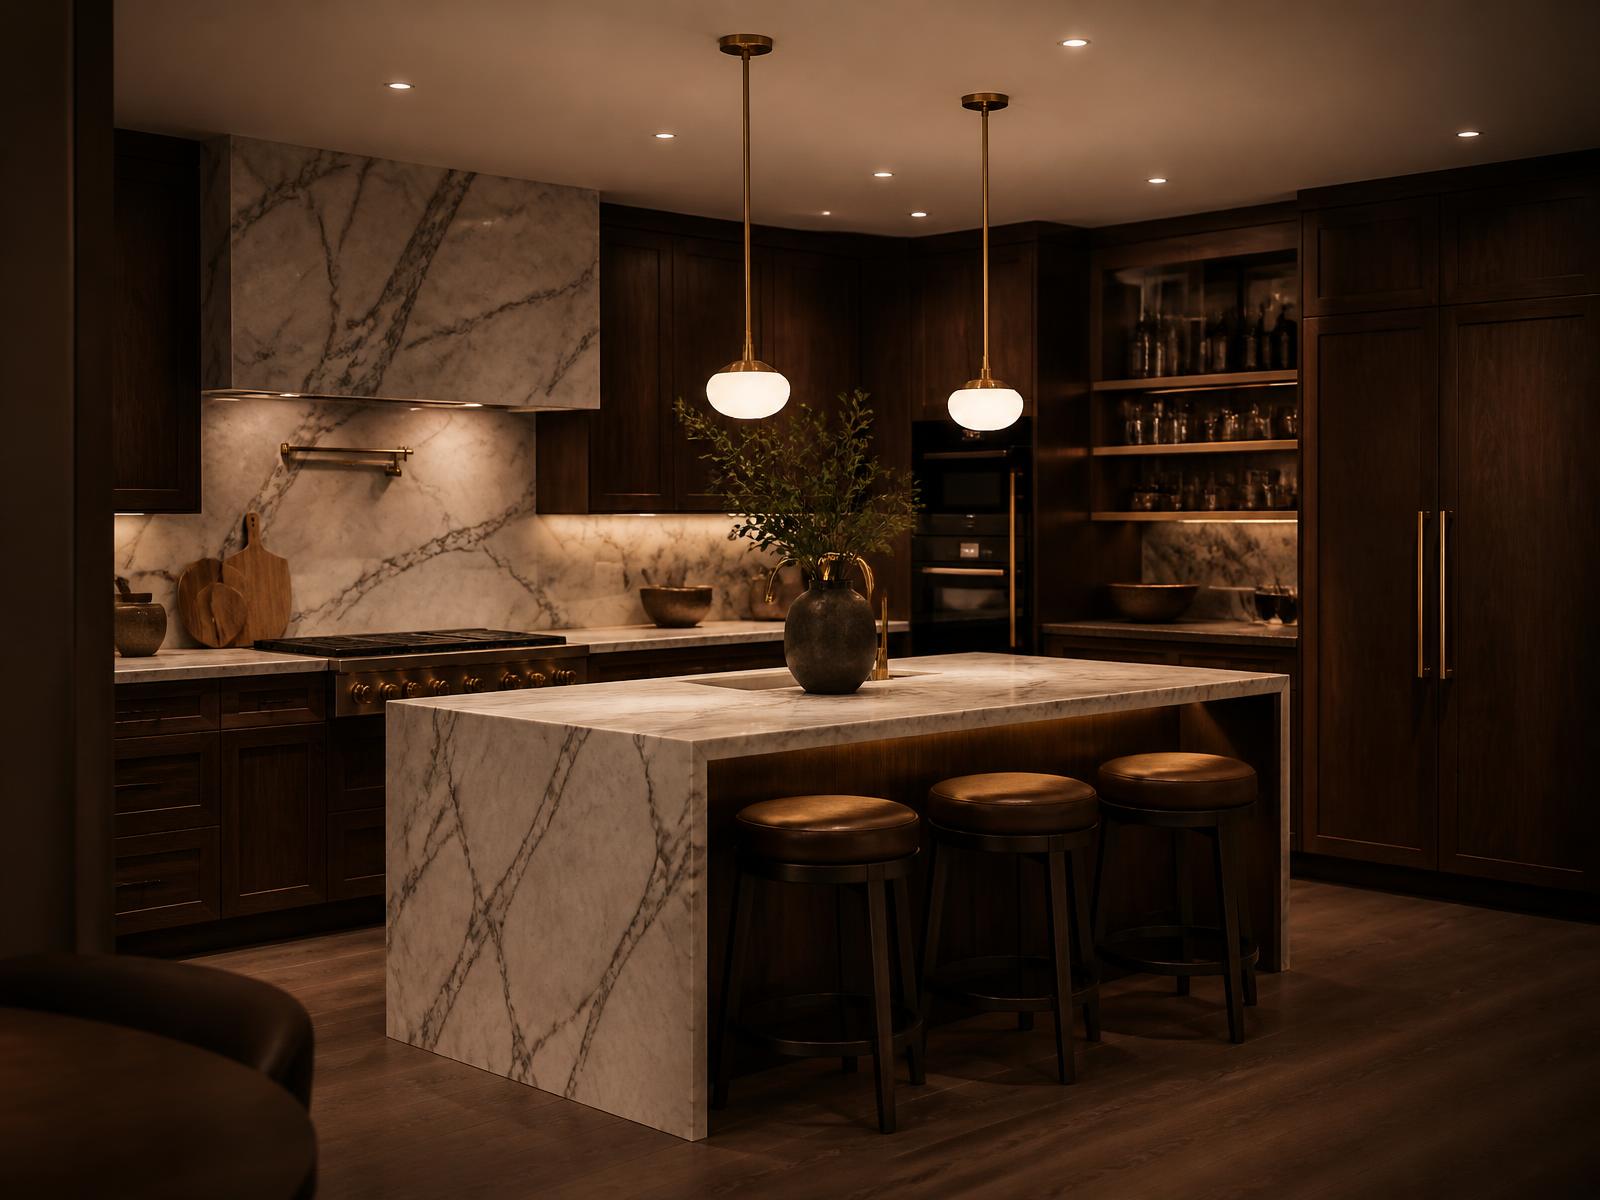
How to Identify a Load-Bearing Wall in Toronto Homes
In older Toronto homes, such as double-brick Victorians in Cabbagetown or mid-century bungalows in Etobicoke, identifying load-bearing walls requires more than tapping on drywall. A load-bearing wall carries structural weight from above, transferring roof loads, upper storeys, or ceiling joists down to the foundation. Removing one without replacing its support causes sagging floors, cracked plaster, jammed doors, and in severe cases, structural failure.
A reliable indication of a load-bearing wall is its orientation relative to floor joists. Joists typically run perpendicular to the supporting wall beneath them. In classic two-storey homes, the wall running down the center of the main floor usually supports the second-floor joists. However, non-standard framing, previous renovations, or roof truss configurations mean visual inspection alone is never definitive. Structural engineers inspect basement beam locations, attic framing, and joist spans before confirming whether a wall is structural.
exterior walls are almost always load-bearing, but interior partition walls can also carry structural weight. Partial-length walls or small nibs near stairwells often conceal structural posts or shear support. Before planning an open-concept kitchen layout, assume any wall running perpendicular to your ceiling joists carries weight until a qualified professional proves otherwise.
Engineering Requirements and Building Permits in the GTA
Altering the structural framework of a residential building in Ontario requires full compliance with the Ontario Building Code. Removing a load-bearing wall in Toronto requires structural drawings designed and stamped by a licensed Professional Engineer (P.Eng.). City of Toronto Building Division reviewers will not issue a building permit without these stamped calculations and structural details.
The engineering process involves calculating dead loads (the permanent weight of building materials) and live loads (people, furniture, and snow). The engineer specifies the exact beam depth, material type, post support details, and foundation bearing requirements. Depending on the span and weight, the beam material will vary based on headroom constraints and architectural goals.
Skipping the permit process exposes homeowners to severe financial and legal risks. Unpermitted structural work can void home insurance policies, lead to City stop-work orders, and complicate future real estate transactions. When selling a home, buyers' lawyers routinely request permit closure documentation for open-concept renovations completed after structural alterations.
- •Engineered Laminated Veneer Lumber (LVL) for moderate spans
- •Structural Steel Beams (I-beams or W-shapes) for long spans or low depth profiles
- •Parallam Parallel Strand Lumber (PSL) for high-load heavy timber applications
Cost Factors and Realistic Budget Ranges for 2026
The cost of removing a load-bearing wall in the Greater Toronto Area varies significantly based on structural complexity, span length, and trade finishes. On average, homeowners should budget between $8,000 and $25,000+ for the structural work alone, excluding final kitchen cabinetry, backsplashes, or premium flooring updates. All figures are estimates subject to site conditions, material costs, and scope.
A simple load-bearing wall removal spanning 8 to 12 feet with accessible basement framing below typically falls between $8,000 and $12,000. This estimate generally covers engineering, city permit fees, temporary shoring, LVL beam installation, and basic drywall patching. Mid-range projects spanning 12 to 18 feet that require steel beams, recessed flush framing, and minor plumbing or electrical relocation usually cost between $12,000 and $18,000.
Complex structural scope spanning over 18 feet—or scenarios requiring new concrete footings poured in the basement—regularly range from $18,000 to $30,000+. Factors pushing costs into higher brackets include rerouting main plumbing stacks, relocating HVAC return ducts, upgrading electrical subpanels, and lifting heavy steel beams into tight urban sites with limited access.
Flush Beams vs. Drop Beams: Trade-offs and Aesthetics
When opening up a kitchen to an adjacent dining or living area, homeowners must choose between a flush beam and a drop beam. A drop beam sits directly underneath the ceiling joists. It remains visible after drywall installation, creating a framed bulkhead or decorative header between the two spaces. Drop beams are faster and less expensive to install because existing ceiling joists simply rest directly on top of the new beam.
A flush beam is recessed entirely inside the ceiling cavity, creating a flat, continuous ceiling plane across the open space. Installing a flush beam requires support temporary walls on both sides, cutting back existing joists, lifting the beam up into the joist space, and hanging each individual joist off the beam using metal joist hangers. This process demands significantly more framing labour, precise execution, and higher trade costs.
Choosing between the two options often comes down to ceiling height and budget. In homes with 8-foot ceilings, a drop beam can create a low, claustrophobic header that visually chops up the room, making a flush beam well worth the extra labour investment. In homes with 9-foot or 10-foot ceilings, a drywalled or wood-wrapped drop beam can serve as an intentional architectural feature while saving several thousand dollars in structural labour.
Understanding the Load Path Down to the Foundation
A common oversight in DIY or inexperienced renovations is focusing solely on the upper beam while ignoring where the weight ends up. A structural beam does not make weight disappear; it gathers weight across a long span and concentrates heavy point loads onto vertical end posts. These posts must transfer that weight continuously down to solid ground.
If a new load-bearing post sits on a main floor, the floor joists directly underneath it cannot support that concentrated point load alone. Solid blocking, timber posts, or steel teleposts must be installed in the basement floor structure directly below the main floor post locations. This ensures a direct, continuous vertical path down to the concrete basement slab.
In many older Toronto homes, the existing basement concrete floor is only two or three inches thick and lacks footings underneath point load areas. If the structural engineer calculates that the concentrated load exceeds the soil's bearing capacity, contractor crews must saw-cut the basement floor, excavate dirt, and pour new reinforced concrete footings before installing the main floor beam.
Mechanical, Electrical, and Plumbing Discoveries Behind the Drywall
Load-bearing walls rarely contain only studs and insulation. In multi-storey Toronto properties, main floor walls frequently act as central chases for critical building services serving upper floors. Opening up a wall often exposes electrical wiring, plumbing supply pipes, waste drain stacks, and HVAC ductwork that must be systematically relocated.
Rerouting electrical wiring requires an ESA (Electrical Safety Authority) permit and certified electrician. Moving minor circuits is straightforward, but finding main feed lines or subpanel cables inside the wall can add unexpected labour. Moving a main plumbing vent or waste stack is far more complex; cast iron or ABS pipes serving second-floor bathrooms often require opening up ceilings on lower levels or floor cavities to re-establish proper drainage slopes.
HVAC return air grills and supply ducts present unique framing challenges. Unlike flexible electrical wires, rigid sheet metal ductwork requires substantial physical space. Rerouting heat runs around structural steel beams or relocating them into adjacent perimetre walls requires custom sheet metal work, drywall repair on adjoining surfaces, and occasionally recalculating heating system airflow.
Step-by-Step Sequence of Work for Structural Wall Removal
Removing a load-bearing wall follows a strict, logical construction sequence designed to maintain structural safety and regulatory compliance throughout the build. Skipping steps or rushing trades out of sequence leads to structural movement, failed city inspections, and costly rework.
The site work begins with building temporary shoring walls on both sides of the target wall to support ceiling joists while the structural timber is removed. Once temporary support is securely wedged in place, crews demolish the existing wall framing. Posts are set, and the new engineered LVL or steel beam is hoisted into place using specialized material lifts. Fasteners, joist hangers, and structural column hardware are secured according to the engineer's stamped connections.
With the beam installed, the contractor schedules a City of Toronto framing inspection. Once the inspector approves the structural assembly, temporary shoring walls are dismantled. Subsequent trade work including electrical rough-ins, plumbing adjustments, insulation, drywall hanging, taping, and ceiling levelling can proceed toward the final kitchen installation phase.
- •1. Engineering assessment, site measurements, and structural drawing production
- •2. City of Toronto building permit application and issuance
- •3. Temporary shoring wall construction on upper and lower levels
- •4. Demolition of existing wall, drywall, and structural studs
- •5. Beam hoisting, post installation, and joist hanger attachment
- •6. City structural building inspection approval
- •7. Mechanical, electrical, and plumbing rough-in relocations
- •8. Insulation, drywall installation, taping, and finish painting
Working with CONHECT on Your Toronto Renovation
Navigating structural engineering, city permitting, and complex trade management requires clear communication and precise execution. From initial site evaluation through structural beam placement and custom cabinet installation, our team handles every detail with complete transparency and rigorous quality control.
If you are planning an open-concept kitchen transformation in Toronto or the GTA, contact CONHECT to schedule an initial consultation for your home.
Where we do this work
Kitchen Renovation across Toronto & the GTA
Explore our kitchen renovation service or see what the process looks like in Toronto.
Related service
Kitchen Renovation in Toronto & the GTA
The kitchen is where your home actually happens. We design and build kitchens that look extraordinary and work even better — every drawer, every appliance run, every sightline planned around how you really cook and gather.
See Kitchen Renovation