
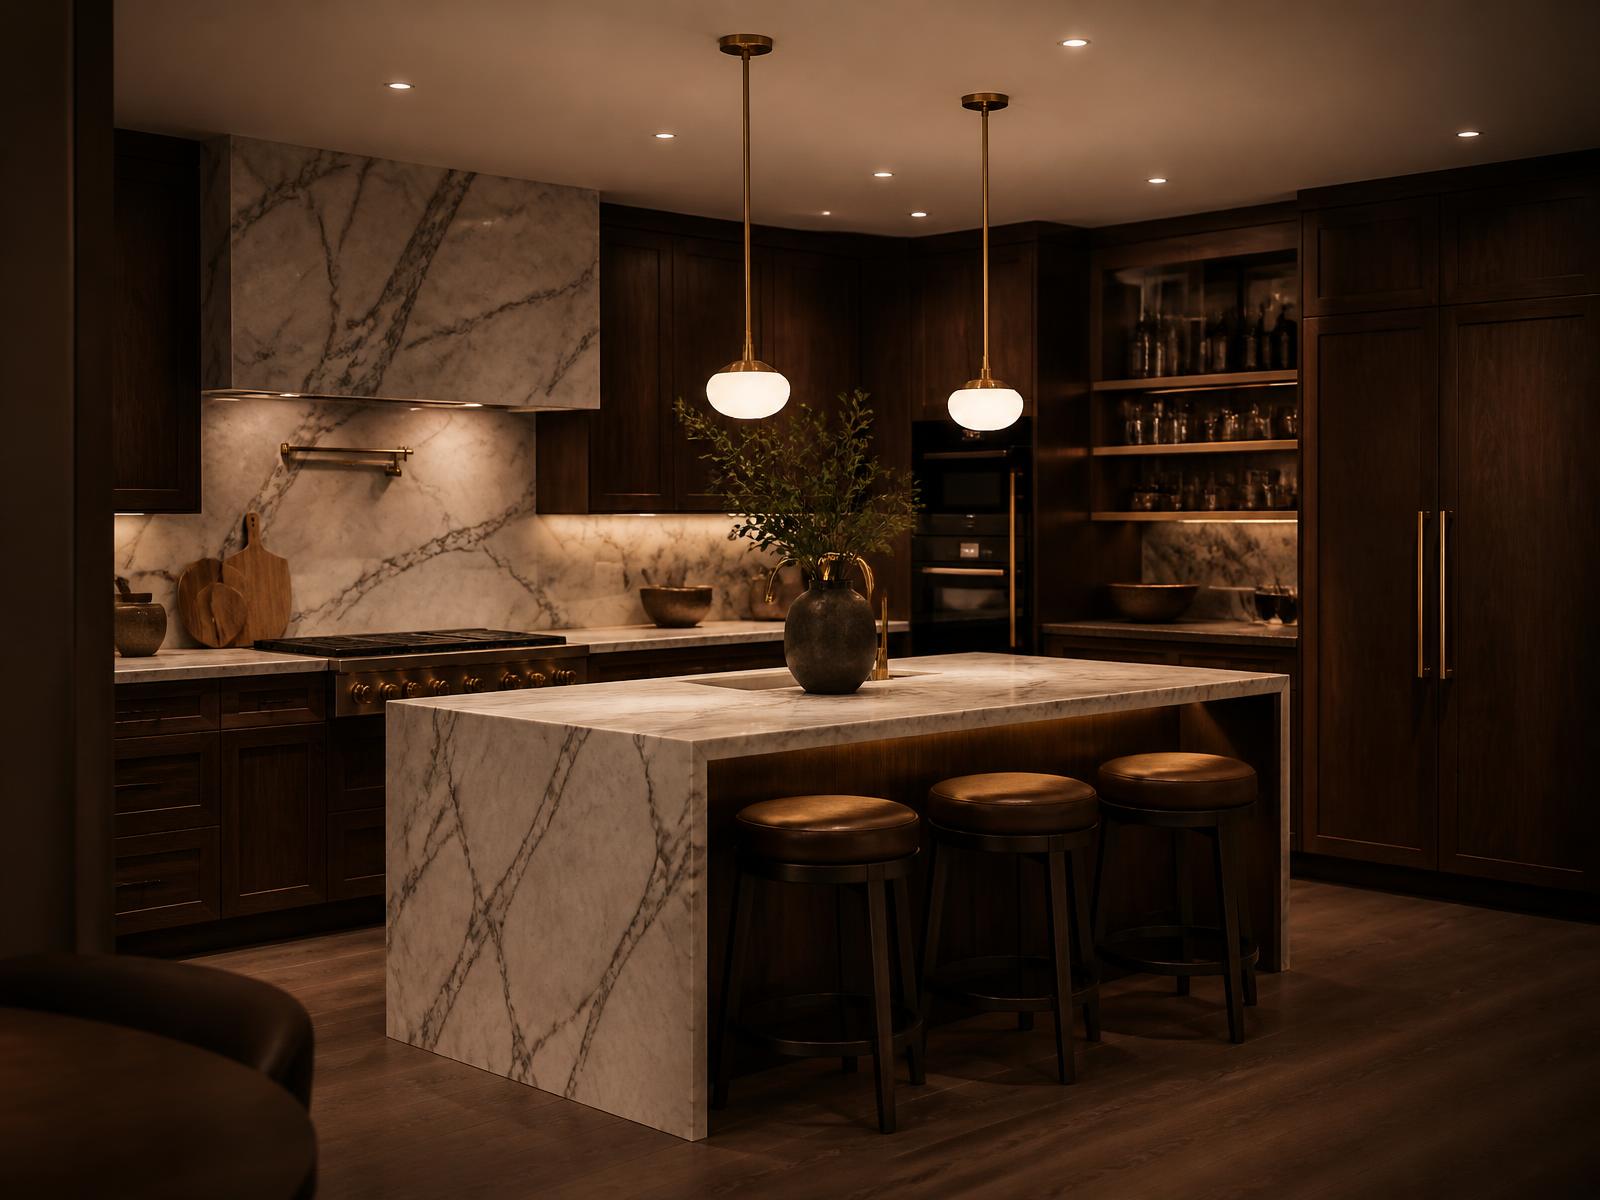
When You Definitely Need a Permit in Toronto
Navigating municipal regulations is a fundamental step in any major home update. Under the Ontario Building Code and Toronto Building bylaws, a building permit is legally required whenever you alter the structural framework of a house, expand its footprint, or change its material use. This includes removing load-bearing walls, adding second-storey extensions, constructing dormers, or digging out a basement to increase ceiling height. The city requires these reviews to verify that structural loads, fire safety measures, and egress routes meet minimum provincial standards.
Plumbing and drainage modifications also trigger permit requirements. While replacing a faucet on an existing vanity does not require municipal oversight, installing a new bathroom where none existed, moving drain stacks, or connecting new sub-slab plumbing lines requires standard plumbing permits. Furthermore, converting a single-family dwelling into a legal duplex, triplex, or adding an accessory dwelling unit—such as a basement apartment or garden suite—always requires full building and zoning approval to ensure fire separations and sound transmission ratings comply with local codes.
- •Removing or altering load-bearing interior walls or exterior load-bearing masonry
- •Building structural additions, second-storey additions, or sunrooms
- •Creating a new secondary suite, basement apartment, or garden suite
- •Adding new plumbing fixtures or relocating existing drain and vent lines
- •Cutting new window or door openings in exterior foundation walls
Renovation Work That Does Not Require a Permit
Many interior aesthetic upgrades fall outside the scope of municipal permit requirements. Homeowners in Toronto can freely undertake general cosmetic work without notifying Toronto Building. This includes painting interior or exterior surfaces, hanging wallpaper, installing crown moulding, refinishing hardwood, or laying new floor coverings like tile or vinyl plank. Replacing existing millwork, kitchen cabinets, or bathroom vanities in the exact same footprint also does not require architectural plans or building permits, provided no underlying plumbing stacks or electrical branch circuits are being relocated.
Exterior maintenance projects that maintain the existing envelope generally skip permit review as well. Re-roofing a house with fresh asphalt shingles or standing-seam metal requires no permit, provided you are not replacing structural roof trusses or altering the pitch. Similarly, swapping out existing windows or doors for modern energy-efficient models is exempt, as long as the structural rough openings remain unchanged. Minor non-structural repairs, such as patching drywall, repointing brick masonry, or insulating an existing wall cavity, can proceed directly without municipal fees or application delays.
- •Replacing existing kitchen cabinets and countertops without altering gas or plumbing runs
- •Installing new hardwood, engineered wood, tile, or laminate flooring
- •Painting interior walls, refinishing trim, or hanging new drywall over existing framing
- •Replacing existing windows or doors within their existing structural rough openings
- •Re-roofing an existing pitched roof without altering trusses or roof sheathing
Electrical, Gas, and Mechanical: The Rules Beyond the City
A common point of confusion for GTA homeowners is assuming a city building permit covers all trade work inside the home. Toronto Building handles structural, architectural, and plumbing safety under the Ontario Building Code, but electrical work operates under a completely separate provincial system. Any new electrical installations, panel upgrades, or wiring alterations must comply with the Ontario Electrical Safety Code and require a permit and inspection from the Electrical Safety Authority (ESA). Licensed electrical contractors handle this application directly, providing a Certificate of Acceptance upon completion.
Gas and HVAC systems carry their own compliance channels governed by the Technical Standards and Safety Authority (TSSA). Installing a new furnace, adding a gas fireplace, running a gas line to a patio, or modifying ductwork requires work by a TSSA-certified gas technician. While ductwork alterations associated with a major addition may be reviewed within your city building permit drawings, the gas connections themselves are tagged and certified by the installing technician. Homeowners should always retain ESA certificates and TSSA tags alongside their city permit documents for insurance purposes.
Understanding Permit Costs and Professional Fees in 2026
Budgeting for permits involves more than just the fee paid to the City of Toronto. In the 2026 GTA market, municipal permit fees for residential renovations are calculated based on work scope and square footage, typically starting at a base minimum around $200 to $300 and scaling up to $1,500 or $3,000+ for large additions or complex structural reconfigurations. These city fees cover plan examination and site inspections conducted by municipal building inspectors across project milestones.
The larger financial commitment lies in the professional drawings required to submit a complete application. Toronto Building will not accept simple hand sketches for structural or spatial alterations. You will need stamped drawings from a qualified designer holding a Building Code Identification Number (BCIN) or a registered architect. If load-bearing walls are coming down, a professional engineer (P.Eng.) must perform calculations and stamp structural drawings. Professional fees for permit-ready drawing packages generally range from $2,500 to $8,000+ depending on scope, with structural engineering adding another $1,500 to $4,500+. Note that these ranges are initial estimates and actual figures depend entirely on your home's age and design complexity.
- •Standard city application fees: $500 to $2,500+ depending on overall floor area
- •Architectural or BCIN drafting fees: $2,500 to $8,000+ for standard permit sets
- •Structural engineering fees: $1,500 to $4,500+ for load-bearing beam calculations
- •ESA electrical permit and inspection fees: $150 to $500+ depending on circuit count
The Step-by-Step Sequence for Toronto Renovation Permits
A successful permit process follows a strict linear sequence that starts long before construction equipment arrives on site. The first phase is design and zoning verification. Your designer or contractor must confirm that proposed additions or secondary suites comply with local Toronto zoning bylaws, which regulate floor space index, setback requirements, and lot coverage. If the design breaks a zoning threshold, you must either adjust the plans or apply to the local Committee of Adjustment for a variance, which adds several months to the timeline.
Once plans align with zoning, your designer submits complete architectural, structural, and plumbing drawings to Toronto Building through their online portal. The city assigns a plan examiner who reviews the package for Ontario Building Code compliance. Standard residential reviews typically take 10 to 20 business days, though incomplete applications cause immediate rejections. Once approved, the permit is issued, construction begins, and mandatory inspections are scheduled at key phases: excavation, framing, insulation, plumbing rough-in, and final completion.
Zoning, Committee of Adjustment, and Conservation Authorities
A project can fully comply with structural building codes yet still hit a brick wall due to municipal land-use rules. Toronto's Comprehensive Zoning By-law 569-2013 sets strict boundaries on property use, height, setbacks from property lines, and total lot coverage. If your proposed rear addition or garage construction extends into a required side yard setback or exceeds permitted coverage, your permit application will be refused during preliminary zoning review. When this occurs, you must apply to the Committee of Adjustment for a minor variance, a public process that can add $2,000 to $5,000+ in fees and 3 to 6 months to your schedule.
Environmental overlays create additional regulatory layers for many Toronto properties. If your home sits near a ravine, river valley, or bluff, the Toronto and Region Conservation Authority (TRCA) holds jurisdiction over development. TRCA approval requires environmental impact assessments before the city will review a building permit. Additionally, removing or working within the root zone of mature trees on private or public property requires approval from City of Toronto Urban Forestry. Ignoring tree protection codes can lead to immediate construction shutdowns and substantial fines under municipal tree protection bylaws.
- •Building additions or decks beyond permitted lot coverage or setback limits
- •Exceeding maximum permitted building height or floor space index ratios
- •Creating secondary suites without meeting parking or main entrance location rules
- •Removing mature trees without Urban Forestry permits or neighbour consent
The Hidden Risks and Real Costs of Unpermitted Renovations
Attempting to bypass the permit process to save time or money introduces severe financial and legal liabilities. If a Toronto Building Inspector discovers active unpermitted work, they will issue an immediate Stop Work Order. To resume work, you must pay an administrative penalty—often double the standard permit fee—and submit full professional drawings retroactively. Worse, inspectors can order you to open up finished drywall, remove newly installed flooring, or dig up concrete footings so they can inspect concealed structural beams and plumbing rough-ins.
Unpermitted work also impacts long-term asset value and property transactions. When selling a home in the GTA, buyers increasingly request permit records for major open-concept alterations or legal secondary suites. If unpermitted work is identified during buyer due diligence or home inspection, buyers often demand steep price discounts or drop their offers entirely. Furthermore, in the event of structural failure, fire, or water damage, insurance providers can deny claims if the underlying cause stems from non-compliant, unpermitted construction work done without municipal inspection sign-offs.
Partnering with a Qualified Design-Build Team
Managing permit applications, engineering approvals, and municipal inspections demands technical expertise and clear coordination. Working with an experienced design-build contractor ensures your drawings, engineering, and zoning clearances are handled accurately from the initial concept phase, keeping your project moving efficiently and within municipal standards.
At CONHECT, we guide Toronto and GTA homeowners through every phase of planning, permitting, and construction with complete transparency and execution. Contact our team today to discuss your upcoming project and start planning with confidence.
Where we do this work
General Contracting & Project Management across Toronto & the GTA
Explore our general contracting & project management service or see what the process looks like in Toronto.
Related service
General Contracting & Project Management in Toronto & the GTA
Hiring trades one at a time turns you into the project manager, whether you wanted the job or not. As your general contractor Toronto homeowners and businesses hire for full accountability, we run the schedule, the budget and every trade under one contract.
See General Contracting & Project Management