
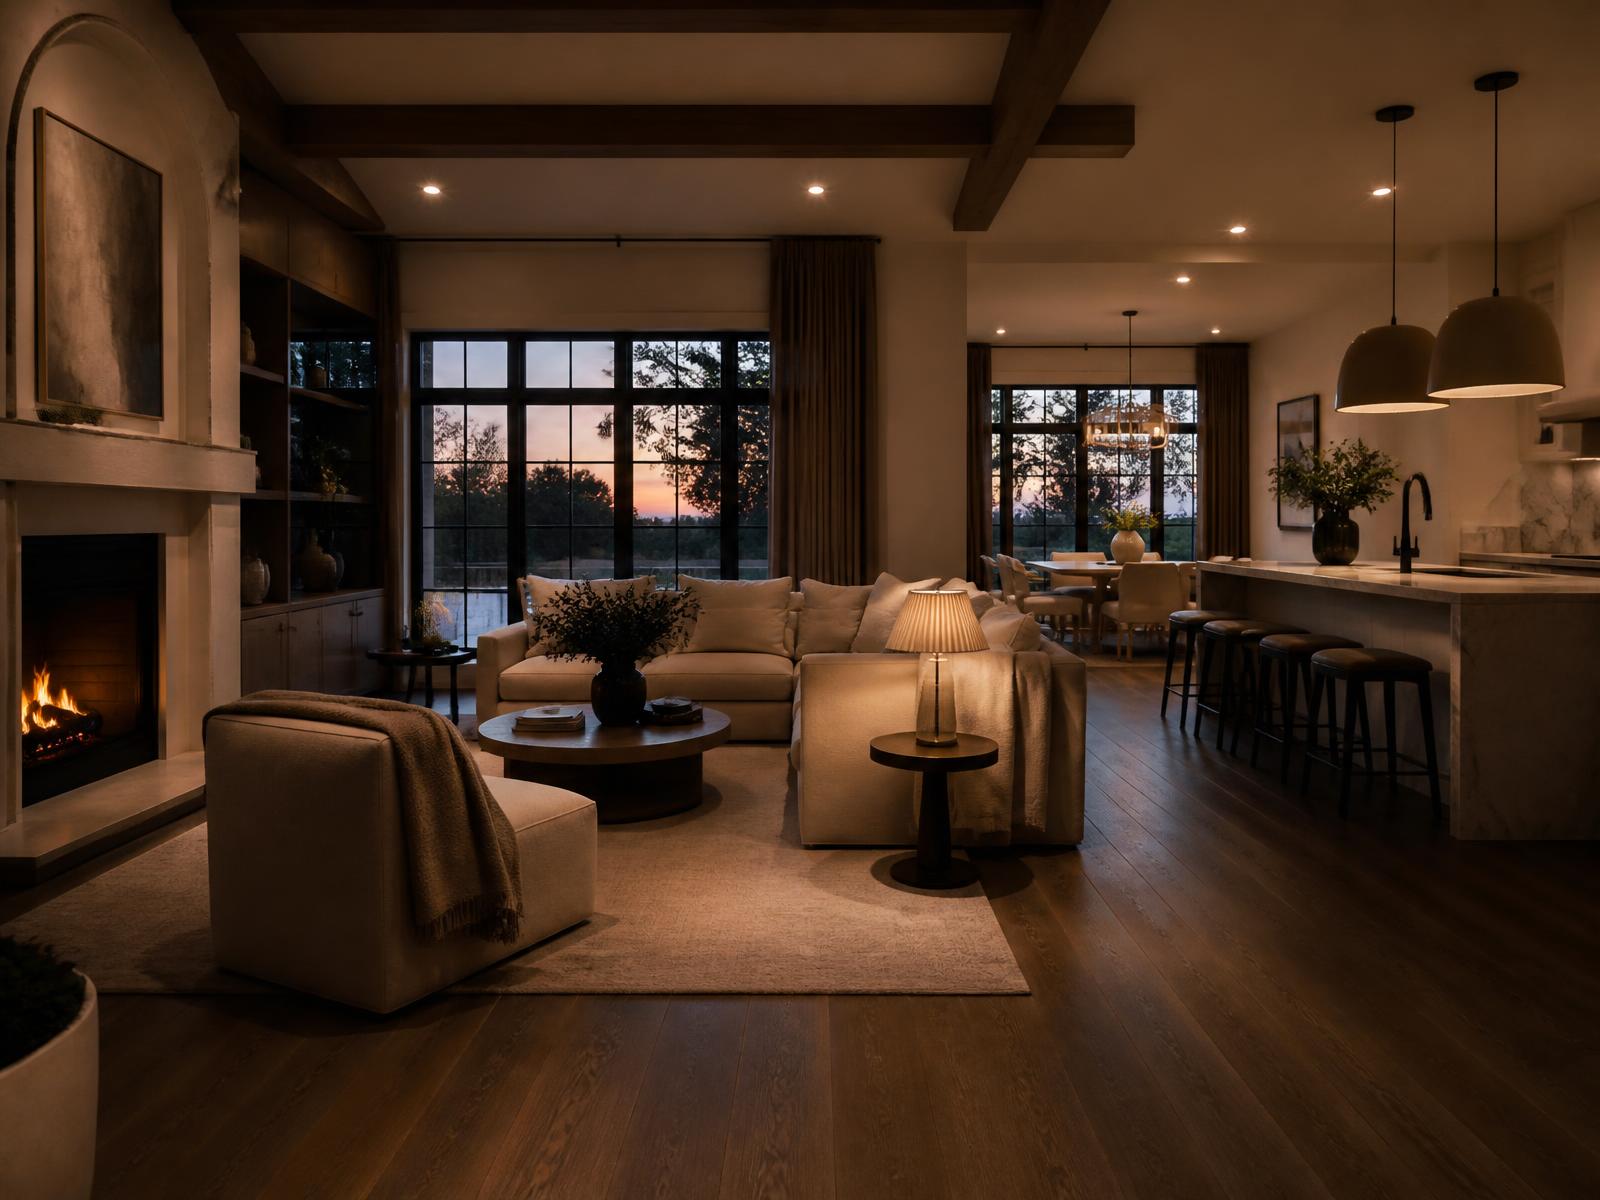
Understanding Real Return on Investment in the GTA Market
Calculating the return on investment for a home renovation in the Greater Toronto Area requires looking beyond glossy design magazines. In our local real estate market, ROI is rarely a simple dollar-for-dollar math equation. Buyers in Toronto, Oakville, or Markham evaluate homes based on location, functional layout, and structural sound integrity before they ever consider interior aesthetic finishes. A sleek kitchen will not recover its cost if the underlying electrical panel is outdated or the roof leaks.
High-ROI projects typically fall into two categories: those that add functional, usable square footage and those that eliminate major capital expenditure risks for future buyers. Adding a legal secondary suite or reconfiguring a cramped floor plan creates immediate functional value. Conversely, spending lavishly on ultra-customized cosmetic features often yields diminishing returns, as personal taste varies widely across potential buyers in diverse GTA neighbourhoods.
When planning a renovation strictly for value creation, you must evaluate the ceiling price of your specific street. Investing three hundred thousand dollars into a house situated in a neighbourhood where comparable sales capped at a lower threshold will result in over-improvement. Aligning scope with neighbourhood expectations ensures that every dollar spent actively protects or enhances your equity.
Kitchen and Bathroom Renovations: Scope vs Return
Kitchens and bathrooms remain primary focal points for buyers, but profitability depends entirely on scope management. A mid-range kitchen overhaul in the GTA typically ranges from forty thousand to eighty-five thousand dollars, depending on layout changes, cabinetry quality, and mechanical adjustments. Complete custom rebuilds can quickly exceed one hundred and twenty thousand dollars. For maximum resale value, focusing on smart layout corrections, durable quartz countertops, and clean cabinetry delivers stronger yields than imported custom hardware.
Bathroom renovations follow a similar principle. Updating a primary suite or adding a powder room on the main level directly impacts buyer perception. A standard three-piece bathroom update often runs between twenty thousand and forty thousand dollars. Costs escalate rapidly when moving plumbing stacks inside exterior walls or re-engineering floor joists to accommodate curbless tile showers, which require precise waterproofing and floor dropping.
To maximize return on investment, avoid moving major mechanical services unless the existing layout severely restricts function. Preserving original drain lines and supply stacks keeps labour costs low while allowing you to allocate budget toward high-impact visual updates like modern vanities, efficient lighting, and durable porcelain tiling.
Adding Usable Square Footage and Secondary Suites
Expanding usable living space is one of the most reliable ways to increase property valuation in high-density GTA markets. Finishing an unused basement or converting it into a legal secondary suite adds substantial market value. A basic basement renovation starts around fifty thousand dollars, while a fully legal income suite often ranges from ninety thousand to over one hundred and sixty thousand dollars, depending on structural and mechanical requirements.
Creating a legal secondary suite involves strict compliance with the Ontario Building Code and municipal bylaws. The space requires proper fire separations, direct exterior egress, minimum ceiling heights, and adequate light. If existing basement heights fall short of code, underpinning or bench footprint digging becomes necessary, adding thirty thousand to seventy thousand dollars to the structural budget alone.
Despite higher initial expenditures, legal secondary suites offer significant resale appeal. Buyers increasingly search for multi-generational living options or mortgage-helper rental income. Properties featuring fully permitted, turnkey secondary suites command premium prices and attract a wider demographic of qualified buyers across Toronto and suburban GTA markets.
Unseen Infrastructure: Electrical, Plumbing, and HVAC
Cosmetic updates draw attention, but infrastructure updates secure transactions. GTA buyers frequently hire home inspectors who identify aging mechanical systems, leading to steep price renegotiations or collapsed deals. Upgrading foundational systems prevents these late-stage losses and builds buyer confidence during competitive bidding situations.
Replacing an outdated electrical panel, rewiring knob-and-tube circuitry, or upgrading supply plumbing provides clear, defensive value. An electrical panel upgrade to two hundred amps usually costs between three thousand and six thousand dollars, while full house rewiring or plumbing overhauls can range from fifteen thousand to thirty-five thousand dollars. These projects remove immediate hazards and simplify buyer financing and insurance approval.
Energy efficiency improvements also resonate strongly with modern buyers. Upgrading high-efficiency heat pumps, modern furnace units, and ductless split systems reduces operating costs. Clear documentation showing recent mechanical improvements reassures buyers that they will not face urgent, expensive repair bills shortly after moving in.
- •Electrical service panel upgrades to 200-amp capacity.
- •Complete removal of legacy knob-and-tube or aluminum wiring.
- •Replacing aged galvanized steel plumbing with PEX or copper.
- •Upgrading high-efficiency HVAC units and updating ducting systems.
- •Foundation waterproofing and installation of internal sump pumps.
Permits, Approvals, and Compliance in Toronto and the GTA
Executing major renovations without proper municipal permits is a high-risk gamble that frequently destroys property value. In Toronto and surrounding municipalities like Etobicoke, Vaughan, and Mississauga, structural alterations, plumbing relocations, and new secondary suites require formal building permits. Unpermitted work creates severe friction during real estate sales, often requiring costly retrofits or title insurance indemnities.
Obtaining a building permit involves submitting architectural drawings and structural engineering calculations to the municipal building department. Fees vary by project scope and municipality, usually ranging from several hundred to a few thousand dollars. Beyond municipal permits, electrical modifications require mandatory inspections from the Electrical Safety Authority, while gas line work demands gas technician sign-offs under TSSA standards.
Skipping compliance to save time or money backfires when prospective buyers demand proof of permits during conditional offer periods. Unpermitted structural changes or illegal basement units can result in city stop-work orders, active order-to-comply notices, or significant price reductions demanded by risk-averse buyers.
Sequencing Your Renovation to Avoid Wasted Capital
Executing a home renovation in the wrong sequence leads to rework, damaged finishes, and inflated labour costs. A successful project begins with the building envelope and structural stability before moving to rough mechanicals, drywall, and decorative finishes. Installing expensive hardwood flooring or high-end cabinetry before addressing roof leaks or basement water infiltration puts your entire investment at risk.
The proper sequence starts with structural repairs, underpinning, roofing, and window replacements. Once the building envelope is secure and watertight, trade professionals complete rough-in framing, plumbing, electrical, and HVAC installations. Municipal inspections occur at this stage, prior to closing up walls with insulation and drywall.
Only after all mechanical inspections pass should trade crews proceed to plastering, painting, millwork installation, and final fixture connections. Adhering to a disciplined, logical sequence prevents damage to freshly finished surfaces and ensures trade professionals work efficiently without overlapping or dismantling previous tasks.
Common Cost Overruns and Capital Traps
Unforeseen challenges are common in GTA home renovations, particularly in older housing stock throughout Toronto, York, and East York. Common surprises include hidden mold, structural joist damage from previous unpermitted work, asbestos insulation, and compromised cast-iron main stack pipes. Failing to allocate a realistic contingency budget is the primary reason projects stall midway.
Homeowners should maintain a dedicated contingency fund of fifteen to twenty-five percent of the total project budget. In older homes, exploratory demolition often reveals electrical or framing hazards that require immediate remediation under current Ontario Building Code standards. Addressing these issues correctly protects the structural integrity of your property.
Another frequent financial trap is scope creep—adding minor stylistic changes mid-project without tracking cumulative costs. Change orders during construction carry higher unit costs than items specified in the initial contract. Establishing a detailed, fixed-scope contract prior to breaking ground keeps the budget on track and protects expected project ROI.
Partnering with CONHECT for Strategic Value Creation
Navigating a complex home renovation requires an experienced design-build team that understands local building codes, structural demands, and market expectations. CONHECT delivers turnkey custom home and renovation services across Toronto and the GTA, managing every phase from architectural engineering to final municipal sign-off. Contact CONHECT today to discuss how a strategically planned renovation can protect your equity and maximize your home's market value.
Where we do this work
Whole-Home Renovation across Toronto & the GTA
Explore our whole-home renovation service and the neighbourhoods we build in.
Related service
Whole-Home Renovation in Toronto & the GTA
Sometimes the answer is not one room. A whole-home renovation lets us rethink how the entire house flows — and replace the wiring, plumbing and insulation while the walls are already open.
See Whole-Home Renovation