
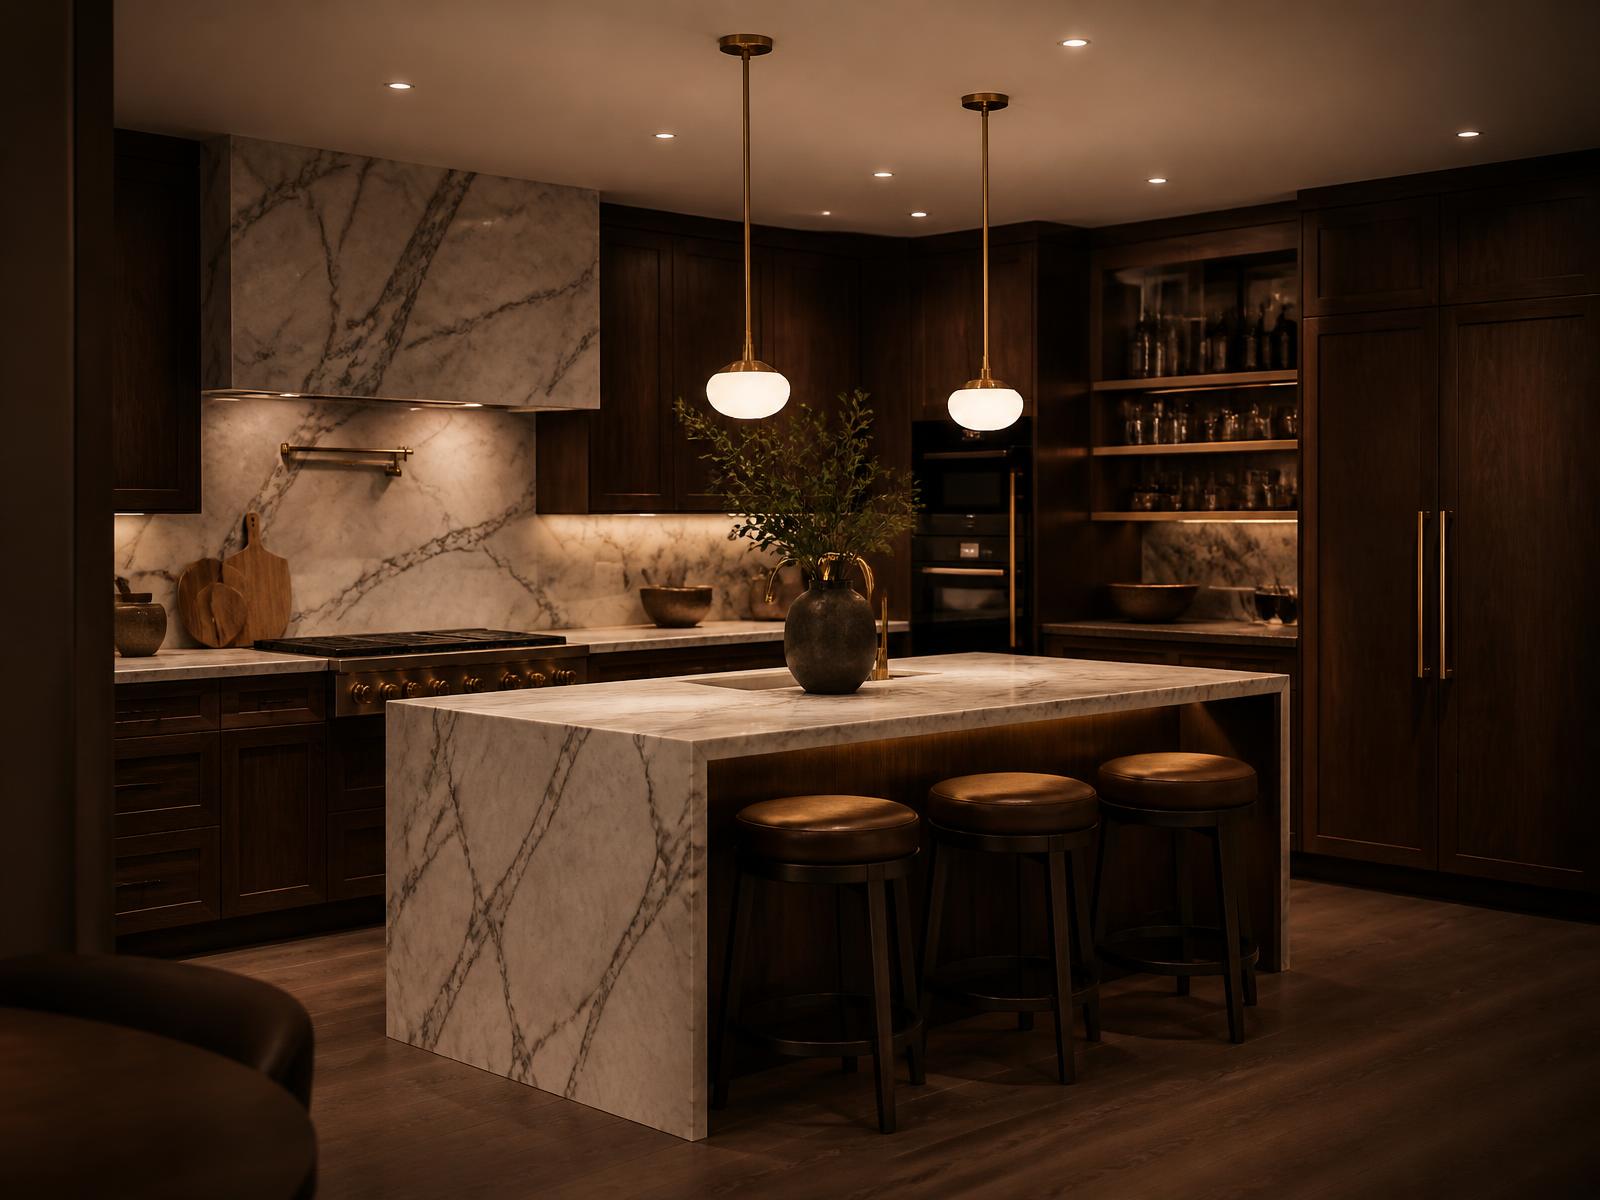
Realistic Per-Square-Foot Renovation Costs in the GTA
Planning a full interior renovation in Toronto or the surrounding GTA requires a clear understanding of current market rates. For 2026, whole-home renovation costs typically range between $150 and $400 or more per square foot. A basic cosmetic overhaul—covering updated flooring, paint, new trim, and standard fixture replacements—occupies the lower end of this scale at $150 to $220 per square foot. These projects retain existing floor plans and mechanical layouts, reducing labour complexity.
Mid-range to high-end renovations usually cost between $220 and $350 per square foot. This scope generally involves removing non-load-bearing walls, reconfiguring kitchen and bathroom layouts, updating electrical panels, and installing custom cabinetry. Luxury renovations that alter load-bearing structures, require underpinning, incorporate high-end mechanical systems, or feature imported finishes can easily exceed $400 per square foot. Every project is unique, and actual costs depend heavily on original home conditions and finish selections.
It is critical to distinguish between square footage costs for livable space versus auxiliary areas. Renovating a 2,500-square-foot main and upper floor differs significantly from finishing a basement or working on a multi-storey add-on. Establishing your budget based on functional square footage and concrete scope requirements, rather than general averages, prevents significant financial surprises down the line.
Estimating Budget Ranges by Home Size
Total investment figures scale with the overall footprint of your property, though smaller homes often carry a higher cost per square foot due to fixed trade mobilization fees. For a standard 1,200-square-foot semi-detached home in East York or Etobicoke, a whole-home renovation typically lands between $180,000 and $450,000. These properties frequently involve structural alterations to create open-concept main levels, along with comprehensive electrical updates to clear knob-and-tube or aluminum wiring.
For mid-sized detached homes ranging from 2,000 to 2,500 square feet in neighbourhoods like North York, Vaughan, or Mississauga, budget totals generally fall between $320,000 and $750,000. Larger footprints allow for expansive primary suites, open-concept kitchen and living spaces, and dedicated laundry facilities. Scope variations—such as choosing site-finished hardwood over engineered plank or opting for custom millwork—account for the spread within this price range.
Properties exceeding 3,000 square feet in areas like Oakville, Richmond Hill, or Toronto's Kingsway often cost between $550,000 and well over $1,200,000 for a comprehensive renovation. At this scale, budgets reflect extensive mechanical overhauls, integrated smart home infrastructure, structural beam installations, and detailed architectural finishes. Remember that all estimates must account for 13% HST, which represents a substantial addition to the final cost.
- •Small Homes & Semi-Detached (1,000 – 1,600 sq ft): $180,000 to $450,000+ plus HST
- •Medium Detached Homes (1,800 – 2,500 sq ft): $320,000 to $750,000+ plus HST
- •Large Homes & Estates (3,000+ sq ft): $550,000 to $1,200,000+ plus HST
Core Cost Drivers Behind the Final Number
The single largest driver of renovation cost is structural modification. Removing load-bearing walls to achieve modern floor plans requires flush-mounted steel beams, upgraded floor joists, and continuous load paths down to footings. In older Toronto housing stock, framing inconsistencies and settled foundations mean structural work rapidly adds labour and engineering expense. Keeping structural walls intact is one of the most effective ways to manage a overall project budget.
Mechanical, electrical, and plumbing systems represent another major financial commitment. Replacing outdated galvanized plumbing, upgrading a 100-amp service panel to 200 amps, and installing modern HVAC ductwork or hydronic heating systems are non-negotiable updates in aging properties. These hidden investments ensure safety and code compliance, even though they consume a significant portion of the budget before cosmetic finishes are selected.
Finish selections create the broadest cost variance in any construction agreement. Material choices like solid slab porcelain counter surfaces, custom inset cabinetry, designer plumbing fixtures, and specialized architectural lighting scale costs rapidly. High-traffic areas like kitchens and primary bathrooms absorb the highest concentration of trade labour and material costs per square foot across the entire home.
Building Permits, Engineering, and Municipal Approvals
Major whole-home renovations in Ontario require proper regulatory approvals before physical work begins. Under the Ontario Building Code, any structural changes, floor plan reconfigurations, or plumbing alterations demand a building permit from your local municipality. Architectural drawings and structural engineering stamps are required for submission, adding essential planning time and design fees to your pre-construction phase.
Permit fees themselves are calculated based on modified square footage and project scope, typically costing between $1,500 and $5,000 for residential work. Electrical work must be inspected and certified separately by the Electrical Safety Authority (ESA), while gas line updates require certification by a licensed TSSA technician. Skipping proper permits creates severe risks during future property sales and can void home insurance coverage in the event of a claim.
If your proposed design exceeds maximum lot coverage, main wall height, or setback requirements established by local zoning bylaws, an application to the Committee of Adjustment (CoA) becomes necessary. Minor variance applications add anywhere from three to six months to the project timeline and incur additional fees for city submission, planning representation, and revised architectural iterations.
The Sequence of Work: Demolition to Final Polish
A successful whole-home renovation relies on a strict execution sequence to prevent trade overlap and costly rework. The process opens with full site protection, hazardous material abatement where required, and selective demolition down to structural framing. Framing crews then enter the site to adjust walls, reinforce subfloors, and execute structural beam installations planned by structural engineers.
Once framing passes inspection, rough trade installation begins. Electricians, plumbers, and HVAC technicians run wiring, supply pipes, drain lines, and ductwork behind open walls. Municipal inspections are conducted at this stage to clear rough mechanicals before insulation and vapor barriers are sealed. Drywall installation, taping, sanding, and prime coating follow immediately, establishing clean surfaces for finish trades.
The final phase focuses on precision installation of finish materials. Flooring goes down first, followed by custom cabinetry, trim, doors, and counter surfaces. Tile work in bathrooms and kitchen backsplashes is completed before final electrical and plumbing fixtures are installed. A thorough detail cleaning, touch-up painting, and final building inspection conclude the construction lifecycle before occupancy.
Common Budget Mistakes Homeowners Make
Underestimating fixed utility and living costs during construction is a frequent budgeting mistake. Homeowners must account for alternative housing, storage fees, and temporary living arrangements for six to twelve months. Furthermore, carrying costs on the property—including mortgage payments, property taxes, and utility hookups—continue unchanged throughout the active construction phase.
Another major pitfall is failing to establish a dedicated project contingency fund. In older GTA homes, issues like subfloor rot, ungrounded wiring, foundation cracks, and legacy water damage are frequently uncovered only after drywall is removed. Operating without a 15% to 20% contingency fund forces homeowners to compromise on finish quality or halt construction while seeking additional financing.
Relying on unrealistic finish allowances in construction contracts is equally risky. Builders may insert low allowance baseline numbers for items like tile, lighting, or plumbing fixtures to keep the initial contract price attractive. When realistic material selections are made later, change orders quickly drive the overall cost beyond the original budget expectations.
Comparing Scope: Cosmetic Refresh vs. Full Gut
Understanding the difference between a cosmetic update and a full gut renovation prevents misaligned budget expectations. A cosmetic refresh retains existing floor plans, structural walls, and mechanical rough-ins. Focus remains strictly on surface upgrades: refinishing existing hardwood, repainting walls, updating cabinet doors, and replacing surface-mounted light fixtures. Costs remain manageable, and homeowners can sometimes remain in the residence.
A full gut renovation strip the house down to structural studs and subfloors. This path is necessary when updating outdated mechanical systems, reconfiguring floor layouts, or resolving hidden structural degradation. While a full gut demands significantly higher capital outlay and temporary relocation, it yields a completely renewed home engineered to modern performance, insulation, and building code standards.
Choosing between these paths depends heavily on the age and condition of the house. Properties built prior to 1980 often require a full gut approach to eliminate safety risks like knob-and-tube wiring, lead piping, or inadequate insulation. Newer homes with sound structural and mechanical infrastructure are frequently better candidates for targeted cosmetic overhauls or layout tweaks.
Planning Your Project with CONHECT
Navigating a whole-home renovation requires a clear strategy, honest budgeting, and experienced construction management. By establishing realistic cost expectations and managing trade scheduling carefully, homeowners can protect their investment and achieve an exceptional standard of build quality.
At CONHECT, we handle complex residential design-build projects across Toronto and the GTA with absolute transparency and detailed project control. Contact our team today to schedule an initial consultation and review your home renovation scope.
Where we do this work
Whole-Home Renovation across Toronto & the GTA
Explore our whole-home renovation service and the neighbourhoods we build in.
Related service
Whole-Home Renovation in Toronto & the GTA
Sometimes the answer is not one room. A whole-home renovation lets us rethink how the entire house flows — and replace the wiring, plumbing and insulation while the walls are already open.
See Whole-Home Renovation